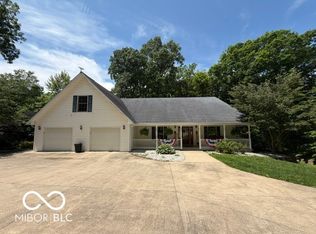
As-is property with 75 acres to shape into your dream! You'll find a 4BR bungalow to hang your hat while you apply your personal choices onto this land. Aside from the bungalow, you'll appreciate the usefulness of having a 40x60 pole barn. It features a concrete pad, its own electric circuit panel, two sliding doors for ingress/egress, plenty of outside space for moving vehicles in/out and for loading/unloading, some shelving already built in, a walk-in cooler and a drying oven. Notes: as you look at the property, generally, the fields on the property perimeter are adjacent properties. The aerial photo in the pictures gives a reasonable expectation of the property boundaries. Ask for survey with a proposed split of the acreage into two parcels.
Active
$799,900
9840 W State Road 45, Bloomington, IN 47403
4beds
3,508sqft
Residential, Single Family Residence
Built in 1940
75.26 Acres Lot
$753,500 Zestimate®
$228/sqft
$-- HOA
What's special
Walk-in coolerDrying oven
- 24 days |
- 359 |
- 9 |
Zillow last checked:
Listing updated:
Listed by:
Mike Avila 812-679-6782,
Signature Realty Services, LLC
Source: MIBOR as distributed by MLS GRID,MLS#: 22100986
Facts & features
Interior
Bedrooms & bathrooms
- Bedrooms: 4
- Bathrooms: 1
- Full bathrooms: 1
- Main level bathrooms: 1
- Main level bedrooms: 2
Primary bedroom
- Level: Main
- Area: 210 Square Feet
- Dimensions: 15x14
Bedroom 2
- Level: Main
- Area: 120 Square Feet
- Dimensions: 12x10
Bedroom 3
- Level: Upper
- Area: 140 Square Feet
- Dimensions: 14x10
Bedroom 4
- Level: Upper
- Area: 195 Square Feet
- Dimensions: 15x13
Dining room
- Level: Main
- Area: 120 Square Feet
- Dimensions: 15x8
Kitchen
- Level: Main
- Area: 90 Square Feet
- Dimensions: 10x9
Living room
- Level: Main
- Area: 330 Square Feet
- Dimensions: 22x15
Heating
- Propane
Cooling
- Central Air
Appliances
- Included: Dishwasher, Dryer, Microwave, Electric Oven, Refrigerator, Washer
Features
- Hardwood Floors
- Flooring: Hardwood
- Basement: Unfinished
- Number of fireplaces: 1
- Fireplace features: Living Room
Interior area
- Total structure area: 3,508
- Total interior livable area: 3,508 sqft
- Finished area below ground: 0
Property
Parking
- Total spaces: 1
- Parking features: Attached
- Attached garage spaces: 1
Features
- Levels: One and One Half
- Stories: 1
Lot
- Size: 75.26 Acres
Details
- Parcel number: 530931200002000015
- Special conditions: As Is
- Horse amenities: None
Construction
Type & style
- Home type: SingleFamily
- Architectural style: Bungalow
- Property subtype: Residential, Single Family Residence
Materials
- Vinyl With Stone, Other
- Foundation: Stone
Condition
- Fixer
- New construction: No
- Year built: 1940
Utilities & green energy
- Water: Public
Community & HOA
Community
- Subdivision: Out Of Area
HOA
- Has HOA: No
Location
- Region: Bloomington
Financial & listing details
- Price per square foot: $228/sqft
- Tax assessed value: $387,800
- Annual tax amount: $5,772
- Date on market: 7/31/2026
- Cumulative days on market: 26 days
Estimated market value
$753,500
$716,000 - $791,000
$2,000/mo
Price history
| Date | Event | Price |
|---|---|---|
| 5/8/2026 | Price change | $799,900-3% |
Source:  IRMLS #202606617 Report a problem IRMLS #202606617 Report a problem | ||
| 3/2/2026 | Listed for sale | $825,000 |
Source: IRMLS #202606617 Report a problem | ||
Public tax history
| Year | Property taxes | Tax assessment |
|---|---|---|
| 2025 | $5,395 +4.3% | $387,800 +5.5% |
| 2024 | $5,173 +2.4% | $367,500 +9% |
| 2023 | $5,051 +16.3% | $337,100 -1.1% |
| 2022 | $4,342 +4.6% | $341,000 +17.8% |
| 2021 | $4,150 +29.6% | $289,400 +10.1% |
| 2020 | $3,201 -2.9% | $262,800 +20.4% |
| 2019 | $3,296 -2.8% | $218,200 -0.8% |
| 2018 | $3,390 +0.2% | $219,900 -2.3% |
| 2017 | $3,382 | $225,000 -0.9% |
| 2016 | $3,382 -6.7% | $227,100 -6.4% |
| 2014 | $3,627 +5.3% | $242,500 +6.1% |
| 2013 | $3,444 +9.6% | $228,600 +3.2% |
| 2012 | $3,141 +5.5% | $221,500 +2.1% |
| 2011 | $2,977 +9.5% | $217,000 +10% |
| 2010 | $2,718 +8.2% | $197,300 +2% |
| 2009 | $2,512 | $193,400 |
Find assessor info on the county website
Monthly payment
Est. payment
Payment breakdown
Explore the cost of this home by adjusting the details. Changes won't be saved.Climate risks
Neighborhood: Stanford
Nearby schools
GreatSchools rating
- 3/10Grandview Elementary SchoolGrades: PK-6Distance: 5.7 mi
- 5/10Lora L Batchelor Middle SchoolGrades: 7-8Distance: 7.7 mi
- 9/10Bloomington High School NorthGrades: 9-12Distance: 10.2 mi
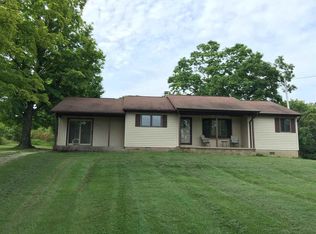
- $601,6003 bd2 ba1.8k sqft9660 W State Road 45, Bloomington, IN 47403Off Market
- $247,0002 bd1 ba1.2k sqft9778 W State Road 45, Bloomington, IN 47403Off Market
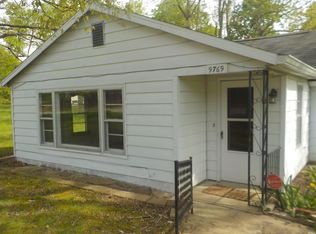
- $125,0001 bd3 ba1.2k sqft9769 W State Road 45, Bloomington, IN 47403Sold
- $27,000-- bd-- ba-- sqft4700 N Greene County Line Rd, Bloomington, IN 47403Off Market
- $2,500-- bd-- ba-- sqft9769 W State Road 45, Bloomington, IN 47403Off Market
- $25,000-- bd-- ba-- sqft9769 W State Road 45, Bloomington, IN 47403Off Market
- $151,9003 bd2 ba980 sqft4747 N Greene County Line Rd, Bloomington, IN 47403Off Market
- $291,8001 bd2 ba1.5k sqft4628 N Greene County Line Rd, Bloomington, IN 47403Off Market
A local agent can set up tours, give advice and negotiate with sellers.
A local lender can help you make sure your offer is ready when you are.
Similar homes
- $950,0003 bd3 ba3.3k sqft5140 S Stanford Rd, Bloomington, IN 47403For Sale
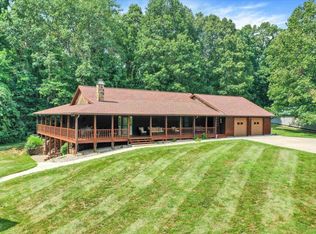 MLS ID #202616074, Tom White, White & Co Real Estate. IRMLS
 - $875,0003 bd1 ba3.5k sqft1530 & 1540 S Curry Pike, Bloomington, IN 47403For Sale
 MLS ID #202622085, Michelle Stanger, Stanger Homes, LLC. IRMLS
 - $749,9004 bd4 ba5.1k sqft7235 S Lodge Rd, Bloomington, IN 47403For Sale
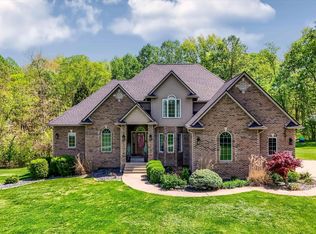 MLS ID #202614397, Heather Groves, Sterling Real Estate. IRMLS
 - $660,0005 bd4 ba5.1k sqft7032 S Burch Rd, Bloomington, IN 47403Active
 MLS ID #22094100, Justin Bennett, Bennett Realty. MIBOR as distributed by MLS GRID
 - $899,0002 bd3 ba2.1k sqft5651 W Duvall Rd #5653-W, Bloomington, IN 47403For SaleMLS ID #202606530, Jeff Franklin, FC Tucker/Bloomington REALTORS. IRMLS
- $649,9004 bd4 ba3.4k sqft4323 W Moss Ln, Bloomington, IN 47403For SaleMLS ID #202606632, Dan Rarey, Dan Rarey Real Estate. IRMLS
- $645,0005 bd3 ba4.2k sqft2111 S Sunday Dr, Bloomington, IN 47403For SaleMLS ID #202630588, Brian Thompson, FC Tucker/Bloomington REALTORS. IRMLS
- $549,9003 bd3 ba2.4k sqft4620 S Woodbine Dr, Bloomington, IN 47403For SaleMLS ID #202633212, Megan Somers Glenn, RE/MAX Acclaimed Properties. IRMLS
- $799,9003 bd3 ba3.6k sqft4775 N Louden Rd, Bloomington, IN 47404For SaleMLS ID #202622855, Doris Purtlebaugh, FC Tucker/Bloomington REALTORS. IRMLS
- $414,9993 bd5 ba3.2k sqft7425 S Harmony Rd, Bloomington, IN 47403For SaleMLS ID #202633618, Brooke Hoffa, Century 21 Scheetz - Bloomington. IRMLS
- $599,0003 bd4 ba2.9k sqft3700 S Leonard Springs Rd, Bloomington, IN 47403For SaleMLS ID #202627306, Rachel LaGrange, Griffin Realty Holdings LLC. IRMLS
- $420,0004 bd3 ba3.1k sqft9855 W State Road 43, Bloomington, IN 47404For SaleMLS ID #202632005, Lance DaSilva, Century 21 Scheetz - Bloomington. IRMLS
- $525,0003 bd2 ba2.3k sqft155 W Smithville Rd, Bloomington, IN 47403For SaleMLS ID #202621952, Lisa Williamson, Orion Real Estate LLC. IRMLS
- $695,0004 bd5 ba4.7k sqft3555 E Ramp Creek Rd, Bloomington, IN 47401For SaleMLS ID #202617571, Trish Sterling, Sterling Real Estate. IRMLS
- $625,0004 bd5 ba3.2k sqft5075 N Union Valley Rd, Bloomington, IN 47404For SaleMLS ID #202630362, Lori A Todd, Choice Realty & Management. IRMLS
- $950,0005 bd4 ba3.3k sqft5403 Dyer Ln, Freedom, IN 47431For SaleMLS ID #202632342, Marcus Marner, farm2country.com. IRMLS
- $639,0004 bd4 ba3k sqft4400 S Calloway Ct, Bloomington, IN 47401For SaleMLS ID #202611099, Suzette Weakley, Bloomington Realty, Inc. IRMLS
- $475,0002 bd2 ba2.3k sqft6311 W Tarkington Ln, Bloomington, IN 47403For SaleMLS ID #202538233, Michelle Cornwell, Picket Fence Real Estate Co LLC. IRMLS
- $709,9003 bd3 ba3.7k sqft4442 S Carberry Ct, Bloomington, IN 47401For SaleMLS ID #202632808, Donald Griffin, Griffin Realty Holdings LLC. IRMLS
- $628,0004 bd3 ba2.5k sqft220 The Woods, Bedford, IN 47421For SaleMLS ID #202634451, Mae St Clair, Keach & Grove Real Estate, LLC. IRMLS
