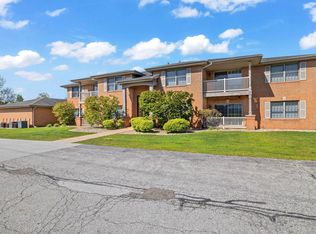
Welcome to your new home! This beautifully remodeled 2-bedroom, 2-bathroom condo is move-in ready and located in the quiet and desirable Wildwood Court Condominiums. Perfectly situated just minutes from the Illinois border, this second-floor unit has been updated from top to bottom, featuring new paint, flooring, appliances, HVAC, and more, making it as fresh and inviting as they come. What You'll Love About This Home: Fully Updated Interior: Fresh paint, luxury vinyl plank flooring, and modern light fixtures create a bright and contemporary space. The kitchen has been completely remodeled with stainless steel appliances, quartz countertops, and ample cabinet space for all your cooking needs. Open and Airy Living Spaces: The spacious family room features soaring vaulted ceilings, creating a sense of grandeur and openness. It's ideal for relaxing or entertaining, with abundant natural light and sliding doors that lead to your private balcony--perfect for enjoying your morning coffee or unwinding in the evening. Stylish Kitchen: A true standout, the kitchen boasts new appliances, sleek finishes, and a functional layout that's perfect for preparing meals or hosting friends. Primary Bedroom Retreat: The large Primary bedroom includes a walk-in closet and an updated en-suite bathroom with custom tile and modern finishes, offering a relaxing space to recharge. New HVAC: The air conditioner and furnace are just ONE year old, providing energy efficiency and reliability for years to come. In-Unit Laundry: Skip the laundromat--this unit has a washer and dryer conveniently located in the unit. Attached Garage: Enjoy the convenience of a 1-car garage, offering easy parking and additional storage space. Pet-Friendly: This condo allows pets, so your furry friends are more than welcome! Low-Maintenance Living: The HOA fee covers water, trash, lawn care, snow removal, and common area maintenance, giving you a stress-free lifestyle.
Closed
$239,000
9840 Wildwood Ct Unit 2-A, Highland, IN 46322
2beds
1,300sqft
Condominium
Built in 2000
-- sqft lot
$246,400 Zestimate®
$184/sqft
$1,927 Estimated rent
Home value
$246,400
$222,000 - $274,000
$1,927/mo
Zestimate® history
Owner options
List your home for rent
$1,927/mo
Rent Zestimate®
Find your next renter with Zillow Rental Manager. Plus, with online applications, you can quickly screen prospective tenants – for free.
$1,927/mo
Rent Zestimate®
Refinance and save
$1,810/mo
Est. payment
Refinancing to a lower rate could help reduce your monthly payments and save thousands over the life of the loan.
$1,810/mo
Est. payment
Explore your selling options
Work with a Zillow partner agent
Leverage their expertise and Zillow's premium Showcase listings to get your home seen by more buyers.
Get startedList with your own agent
Get your home in front of millions of buyers by listing it on Zillow.
Learn how to do itSell it yourself
Take full control of how buyers see your home on Zillow by listing For Sale by Owner (FSBO).
List your homeWhat's special
Modern finishesAttached garageModern light fixturesStylish kitchenQuartz countertopsLarge master bedroomCustom tile
Zillow last checked:
Listing updated:
Listed by:
Tyler Kisala,
Coldwell Banker Real Estate Gr 219-221-4047,
Vince Kisala,
Coldwell Banker Real Estate Gr
Bought with:
Lisa Thompson, RB14031377
@properties/Christie's Intl RE
Source: NIRA as distributed by MLS GRID,MLS#: 815505
Facts & features
Interior
Bedrooms & bathrooms
- Bedrooms: 2
- Bathrooms: 2
- Full bathrooms: 1
- 3/4 bathrooms: 1
Rooms
- Room types: Bedroom 2, Primary Bedroom, Laundry, Kitchen, Family Room, Dining Room
Primary bedroom
- Area: 234
- Dimensions: 18.0 x 13.0
Bedroom 2
- Area: 156
- Dimensions: 13.0 x 12.0
Dining room
- Area: 103.5
- Dimensions: 11.5 x 9.0
Family room
- Area: 280
- Dimensions: 17.5 x 16.0
Kitchen
- Area: 99
- Dimensions: 11.0 x 9.0
Laundry
- Area: 45
- Dimensions: 9.0 x 5.0
Heating
- Natural Gas, Forced Air
Appliances
- Included: Dishwasher, Stainless Steel Appliance(s), Washer, Refrigerator, Microwave, Dryer
Features
- High Ceilings, Vaulted Ceiling(s), Walk-In Closet(s)
- Windows: Blinds
- Has basement: No
- Has fireplace: No
Interior area
- Total structure area: 1,300
- Total interior livable area: 1,300 sqft
- Finished area above ground: 1,300
Property
Parking
- Total spaces: 1
- Parking features: Additional Parking, Paved
- Garage spaces: 1
Features
- Levels: One
- Patio & porch: Deck
- Exterior features: Rain Gutters
- Pool features: None
- Fencing: None
- Has view: Yes
- View description: Neighborhood
Lot
- Features: Other
Details
- Parcel number: 450732202037000026
- Zoning description: residential
Construction
Type & style
- Home type: Condo
- Architectural style: Other
- Property subtype: Condominium
Condition
- New construction: No
- Year built: 2000
Utilities & green energy
- Electric: 100 Amp Service
- Sewer: Public Sewer
- Water: Public
- Utilities for property: Cable Connected, Sewer Connected, Water Connected, Underground Utilities, Natural Gas Connected, Electricity Connected
Community & HOA
Community
- Features: Sidewalks
- Security: Fire Alarm, Smoke Detector(s)
- Subdivision: Wildwood Court Condos
HOA
- Has HOA: Yes
- Amenities included: Landscaping, Snow Removal
- Services included: Maintenance Grounds, Snow Removal, Trash
- HOA fee: $246 monthly
- HOA name: Recon Management
- HOA phone: 219-924-7765
Location
- Region: Highland
Financial & listing details
- Price per square foot: $184/sqft
- Tax assessed value: $181,800
- Annual tax amount: $1,737
- Date on market: 1/30/2025
- Listing agreement: Exclusive Right To Sell
- Listing terms: Cash,Conventional
- Road surface type: Paved
Price history
| Date | Event | Price |
|---|---|---|
| 6/5/2025 | Sold | $239,000-0.4%$184/sqft |
Source:  NIRA as distributed by MLS GRID #815505 Report a problem NIRA as distributed by MLS GRID #815505 Report a problem | ||
| 3/1/2025 | Pending sale | $239,900$185/sqft |
Source:  Coldwell Banker Real Estate Group #815505 Report a problem Coldwell Banker Real Estate Group #815505 Report a problem | ||
| 3/1/2025 | Contingent | $239,900$185/sqft |
Source: NIRA as distributed by MLS GRID #815505 Report a problem | ||
| 2/10/2025 | Price change | $239,900-2%$185/sqft |
Source: NIRA as distributed by MLS GRID #815505 Report a problem | ||
| 1/30/2025 | Listed for sale | $244,900-1.1%$188/sqft |
Source: NIRA as distributed by MLS GRID #815505 Report a problem | ||
| 1/30/2025 | Listing removed | -- |
Source: Owner Report a problem | ||
| 1/23/2025 | Listed for sale | $247,500+23.8%$190/sqft |
Source: Owner Report a problem | ||
| 1/27/2023 | Sold | $200,000-7%$154/sqft |
Source: NIRA as distributed by MLS GRID #524206 Report a problem | ||
| 12/28/2022 | Listed for sale | $215,000+61.7%$165/sqft |
Source: NIRA as distributed by MLS GRID #524206 Report a problem | ||
| 2/19/2018 | Sold | $133,000-4.9%$102/sqft |
Source: NIRA as distributed by MLS GRID #426085 Report a problem | ||
| 1/4/2018 | Pending sale | $139,900$108/sqft |
Source: Coldwell Banker Res. Brokerage #426085 Report a problem | ||
| 12/4/2017 | Listed for sale | $139,900+11.9%$108/sqft |
Source: Coldwell Banker Res. Brokerage #426085 Report a problem | ||
| 12/16/2009 | Sold | $125,000$96/sqft |
Source: Public Record Report a problem | ||
Public tax history
| Year | Property taxes | Tax assessment |
|---|---|---|
| 2025 | $1,805 +3.9% | $212,900 +8.2% |
| 2024 | $1,737 +11.2% | $196,800 +8.3% |
| 2023 | $1,562 +12.6% | $181,800 +12.1% |
| 2022 | $1,388 +9.2% | $162,200 +13.7% |
| 2021 | $1,271 -4.6% | $142,600 +3.3% |
| 2020 | $1,332 +0.1% | $138,100 +3.7% |
| 2019 | $1,331 +0.6% | $133,200 +4.6% |
| 2018 | $1,323 +23.8% | $127,400 +2.2% |
| 2017 | $1,069 | $124,700 +1.8% |
| 2016 | $1,069 +6.1% | $122,500 +6.9% |
| 2014 | $1,007 -18.2% | $114,600 -12.6% |
| 2013 | $1,231 -15.1% | $131,100 -3.5% |
| 2012 | $1,451 -4.6% | $135,900 +0.2% |
| 2011 | $1,520 +11% | $135,600 |
| 2010 | $1,369 | $135,600 |
| 2009 | -- | $135,600 |
Find assessor info on the county website
Neighborhood: 46322
Nearby homes
- $215,0002 bd2 ba1.3k sqft9831 Wildwood Cir #U-2D, Munster, IN 46321Sold
- $228,300-- bd-- ba11k sqft9729 Wildwood Ct UNIT 1-D, Highland, IN 46322Off Market
- $233,600-- bd-- ba11k sqft9729 Wildwood Ct UNIT 2-D, Highland, IN 46322Off Market
- $220,3002 bd2 ba1.3k sqft9735 Wildwood Ct UNIT 2-A, Highland, IN 46322Off Market

- $223,6002 bd2 ba1.3k sqft9801 Wildwood Ct UNIT 1-C, Highland, IN 46322Off Market
- $223,5002 bd2 ba1.3k sqft9814 Wildwood Ct UNIT 1-A, Highland, IN 46322Off Market
- $215,9002 bd2 ba1.3k sqft9814 Wildwood Ct UNIT 1-B, Highland, IN 46322Off Market
- $216,100-- bd-- ba11k sqft9814 Wildwood Ct UNIT 2-C, Highland, IN 46322Off Market
Nearby schools
GreatSchools rating
- 5/10Allen J Warren Elementary SchoolGrades: K-5Distance: 1.1 mi
- 6/10Highland Middle SchoolGrades: 6-8Distance: 1.5 mi
- 6/10Highland High SchoolGrades: 9-12Distance: 1.4 mi
Schools provided by the listing agent
- Elementary: Warren Elementary School
- Middle: Highland Middle School
- High: Highland High School
Source: NIRA as distributed by MLS GRID. This data may not be complete. We recommend contacting the local school district to confirm school assignments for this home.
Get a cash offer in 3 minutes
Find out how much your home could sell for in as little as 3 minutes with a no-obligation cash offer.
Estimated market value
$246,400
Get a cash offer in 3 minutes
Find out how much your home could sell for in as little as 3 minutes with a no-obligation cash offer.
Estimated market value
$246,400
- Indiana
- Lake County
- Highland
- 46322
- 9840 Wildwood Ct Unit 2-A
Nearby cities
Nearby zip codes
Other Highland Topics
