Skip main navigation
Sold for $465,000
  • $465,000

    9841 BALSARIDGE COURT, TRINITY, FL 34655

    3beds
    2,011sqft
    Single Family Residence
    Built in 2000
    9,026 Square Feet Lot
    $451,100 Zestimate®
    $231/sqft
    $2,251 Estimated rent

    Home value

    $451,100

    $406,000 - $501,000

    $2,251/mo

    Zestimate® history
    Loading
    Loading...

    Owner options

    List your home for rent

    $2,251/mo

    Rent Zestimate®

    Find your next renter with Zillow Rental Manager. Plus, with online applications, you can quickly screen prospective tenants – for free.

    Learn more

    $2,251/mo

    Rent Zestimate®

    Refinance and save

    $3,488/mo

    Est. payment

    Refinancing to a lower rate could help reduce your monthly payments and save thousands over the life of the loan.

    See today's rates

    $3,488/mo

    Est. payment

    Explore your selling options

    Work with a Zillow partner agent

    Leverage their expertise and Zillow's premium Showcase listings to get your home seen by more buyers.

    Get started

    List with your own agent

    Get your home in front of millions of buyers by listing it on Zillow.

    Learn how to do it

    Sell it yourself

    Take full control of how buyers see your home on Zillow by listing For Sale by Owner (FSBO).

    List your home

    What's special

    Outdoor kitchenSpacious bedroomsAbundance of windowsSoothing garden tubSplit floor planSleek laminate flooringMurphy bed
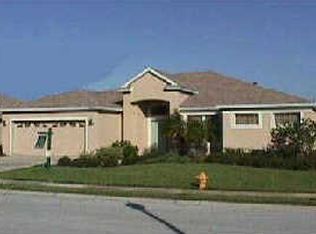
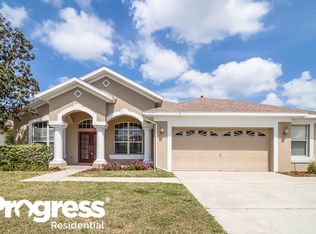
    Welcome to your new home! This beautifully maintained residence perfectly combines comfort and practicality, boasting 3 spacious bedrooms, 2 baths, and a roomy 2-car garage. An inviting office with built-in cabinets enhances the space, making it perfect for remote work or study. The thoughtful split floor plan places the primary bedroom on the left, featuring an ensuite with a large walk in shower, a soothing garden tub, and a dual vanity for your convenience, along with sliders leading to your private patio/Florida room entrance. The additional two bedrooms, office, and a second bathroom with newer shower doors are conveniently located on the right side, ensuring privacy for all. The sliding doors from the kitchen and breakfast nook create an effortless connection between indoor and outdoor spaces, perfect for gatherings. The extended enclosed patio, or Florida room, comes complete with an outdoor kitchen, ideal for entertaining family and friends. Enjoy cozy evenings by the outdoor fire pit on the expansive paver patio, surrounded by lush landscaping. This stunning home, crafted by Arthur Rutenberg, is filled with natural light thanks to an abundance of windows dressed with plantation shutters. Recent upgrades include a new roof (2023), sleek laminate flooring, a whole-house generator, and a Murphy bed in one of the bedrooms. Located within a secure gated community, this home offers easy access to a variety of shopping and dining options. Don’t miss your chance to make this beautiful residence your own!

    Zillow last checked:

    Listing updated:

    Listed by:

    Leah Bowers 727-243-9090,

    LOMBARDO TEAM REAL ESTATE LLC 813-321-0437,

    Louie Talacay 813-344-6696,

    LOMBARDO TEAM REAL ESTATE LLC

    Bought with:

    Chuck Coit, Jr., 3259077

    CHARLES RUTENBERG REALTY INC

    Source: Stellar MLS,MLS#: TB8408803MLS LogoOriginating MLS: Suncoast Tampa

    Facts & features

    Interior

    Bedrooms & bathrooms
    • Bedrooms: 3
    • Bathrooms: 2
    • Full bathrooms: 2
    Primary bedroom
    • Features: Ceiling Fan(s), Dual Sinks, En Suite Bathroom, Garden Bath, Walk-In Closet(s)
    • Level: First
    Kitchen
    • Level: First
    Living room
    • Level: First
    Heating
    • Central, Electric
    Cooling
    • Central Air
    Appliances
    • Included: Dishwasher, Dryer, Microwave, Range, Refrigerator, Washer
    • Laundry: In Garage
    Features
    • Ceiling Fan(s), Kitchen/Family Room Combo, Open Floorplan, Split Bedroom
    • Flooring: Laminate, Tile
    • Doors: Outdoor Grill, Sliding Doors
    • Windows: Window Treatments
    • Has fireplace: No
    Interior area
    • Total structure area: 2,717
    • Total interior livable area: 2,011 sqft

    Property

    Parking
    • Total spaces: 2
    • Parking features: Garage - Attached
    • Attached garage spaces: 2
    Features
    • Levels: One
    • Stories: 1
    • Exterior features: Irrigation System, Outdoor Grill, Rain Gutters
    Lot
    • Size: 9,026 Square Feet
    Details
    • Parcel number: 1626360020000000240
    • Zoning: MPUD
    • Special conditions: None

    Construction

    Type & style
    • Home type: SingleFamily
    • Property subtype: Single Family Residence
    Materials
    • Block, Stucco
    • Foundation: Slab
    • Roof: Shingle
    Condition
    • New construction: No
    • Year built: 2000
    Details
    • Builder name: Arthur Rutenberg

    Utilities & green energy

    • Sewer: Public Sewer
    • Water: Public
    • Utilities for property: Cable Connected, Electricity Connected, Sewer Connected, Street Lights, Water Connected

    Community & HOA

    Community
    • Pet fee: $0 monthly
    • Subdivision: FOX WOOD PH 01
    HOA
    • Has HOA: Yes
    • Amenities included: Clubhouse, Gated
    • Services included: 24-Hour Guard, Community Pool, Maintenance Grounds
    • HOA fee: $138 monthly
    • HOA name: Foxwoods at trinity
    • HOA phone: 813-433-2000
    • Second HOA name: melrose prop management
    Location
    • Region: New Port Richey

    Financial & listing details

    • Price per square foot: $231/sqft
    • Tax assessed value: $410,116
    • Annual tax amount: $3,158
    • Date on market: 7/18/2025
    • Cumulative days on market: 23 days
    • Listing terms: Cash,Conventional,FHA,VA Loan
    • Ownership: Fee Simple
    • Total actual rent: 0
    • Electric utility on property: Yes
    • Road surface type: Asphalt, Paved

    Price history

    DateEventPrice
    9/5/2025Sold$465,000-2.1%$231/sqft
    Source: Stellar MLS #TB8408803 Report a problem
    8/11/2025Pending sale$475,000$236/sqft
    Source: Stellar MLS #TB8408803 Report a problem
    7/18/2025Listed for sale$475,000+137.5%$236/sqft
    Source: Stellar MLS #TB8408803 Report a problem
    7/30/2001Sold$200,000+366.2%$99/sqft
    Source: Public Record Report a problem
    5/18/2000Sold$42,900+7.5%$21/sqft
    Source: Public Record Report a problem
    10/21/1998Sold$39,900$20/sqft
    Source: Public Record Report a problem

    Public tax history

    YearProperty taxesTax assessment
    2025$3,241 +2.6%$220,730 +2.9%
    2024$3,159 +4%$214,510
    2023$3,038 +8.4%$214,510 +3%
    2022$2,802 +2%$208,270 +6.1%
    2021$2,746 +1.7%$196,320 +1.4%
    2020$2,701 +1.8%$193,610 +2.3%
    2019$2,653 $189,260 +1.9%
    2018$2,653 $185,732
    2017-- $185,732 +4.2%
    2016-- $178,170 +0.7%
    2015-- $176,931 -6.7%
    2014-- $189,734 +8%
    2013-- $175,609 +3.3%
    2012-- $170,042 -3.5%
    2011-- $176,247 +1.1%
    2010-- $174,246 -12.4%
    2009-- $198,980 -14.6%
    2008-- $232,960 -9.3%
    2007-- $256,751 +4.7%
    2006-- $245,240 +21.7%
    2005-- $201,544 +19%
    2004-- $169,302 +5.9%
    2003-- $159,879 +7.5%
    2002-- $148,668 +399.1%
    2000-- $29,786
    1999-- $29,786
    Find assessor info on the county website

    Neighborhood: Trinity

    Nearby schools

    GreatSchools rating
    Schools provided by the listing agent
    • Elementary: Trinity Oaks Elementary
    • Middle: Seven Springs Middle-PO
    • High: J.W. Mitchell High-PO

    Source: Stellar MLS. This data may not be complete. We recommend contacting the local school district to confirm school assignments for this home.

    Get a cash offer in 3 minutes
    Find out how much your home could sell for in as little as 3 minutes with a no-obligation cash offer.
    Estimated market value
    $451,100
    Get a cash offer in 3 minutes
    Find out how much your home could sell for in as little as 3 minutes with a no-obligation cash offer.
    Estimated market value
    $451,100