Welcome to one of the most coveted cul de sac location opportunities to hit the market this year. This truly exquisite SINGLE STORY 5000 s.f. traditional estate represents the modern residential dream. Situated on a sprawling, roughly half-acre, lot at the end of one of the most sought-after streets in Villa Park, this lux estate exudes quality and charm. Enter through custom glass front doors into a beautiful view of the dining room overlooking the lush landscape of the back yard through clear pane French doors. One immediately notes the beautifully maintained distressed engineered hardwood floors, custom crown and base, recessed lighting, and immaculate attention to detail. The culinary dream kitchen is massive with a huge island and elevated bar seating, custom cabinets, double bullnosed granite counters, high end SS appliances, bay window, surplus counter space, stone backsplash, and impressive SS fridge and freezer. The living room is conveniently located with open concept to the kitchen which lends perfectly to entertainment. Framed w/ a large stone fireplace, this room is perfect for family gatherings or quiet cozy nights. With clear pane French doors to the incredible back yard, it sets up perfectly for indoor/outdoor living. The heart of the home is the massive bonus room finished with exposed beam cathedral ceilings, wet bar, custom built in entertainment center and two sets of clear pane French doors that open to the resort style pool and spa. The dining room is HUGE w/ room for 12-person table and boasts its own travertine finished carpentry fireplace. Master suite is a gem, w/ spacious entry, coffered ceilings, cozy fireplace, huge walk-in closet, separate his and her vanities, soaking tub, two-person walk in shower, spacious retreat, and private water closet w/ separate vanity and sink. The yard is the benchmark for casual California outdoor living, complete w/ huge paver patio, sparkling pool and elevated spa, built in BBQ island with raised bar top seating and impressive 4 layer bullnosed granite tops. All rooms off the back have French Door access to the backyard, and there is easy access to almost every entertainment room in the house. Huge RV access off the back Alice Street. Other features include ensuite secondary bedrooms, 3 car finished garage, recessed lighting, high end aluminum clad windows and doors, Walk in Pantry, walk in wine room, spacious bedroom/office, custom finished bathrooms, and so much more.
Sold for $3,500,000
Listed by: Thomas Real Estate Group • Hillary Thomas • Contact: 714-998-8300
Bought with: Douglas Elliman Of California
Tax assessed value
$3,500,000
9841 Briley Way, Villa Park, CA 92861
5beds
5,000sqft
Single Family Residence
Built in 1962
0.47 Acres Lot
$4,161,200 Zestimate®
$700/sqft
$7,932 Estimated rent
Home value
$4,161,200
$3.79M - $4.62M
$7,932/mo
Zestimate® history
Owner options
List your home for rent
$7,932/mo
Rent Zestimate®
Find your next renter with Zillow Rental Manager. Plus, with online applications, you can quickly screen prospective tenants – for free.
$7,932/mo
Rent Zestimate®
Refinance and save
$21,692/mo
Est. payment
Refinancing to a lower rate could help reduce your monthly payments and save thousands over the life of the loan.
$21,692/mo
Est. payment
Explore your selling options
Work with a Zillow partner agent
Leverage their expertise and Zillow's premium Showcase listings to get your home seen by more buyers.
Get startedList with your own agent
Get your home in front of millions of buyers by listing it on Zillow.
Learn how to do itSell it yourself
Take full control of how buyers see your home on Zillow by listing For Sale by Owner (FSBO).
List your homeWhat's special
Zillow last checked:
Listing updated:
Listed by:
Hillary Thomas DRE #00880226 714-998-8300,
Thomas Real Estate Group,
Nicholas Thomas DRE #01410183,
Thomas Real Estate Group
Bought with:
Holly Wiemann, DRE #02203040
Douglas Elliman Of California
Source: CRMLS,MLS#: PW24132386 Originating MLS: California Regional MLS
Originating MLS: California Regional MLSFacts & features
Interior
Bedrooms & bathrooms
- Bedrooms: 5
- Bathrooms: 5
- Full bathrooms: 5
- Main level bathrooms: 5
- Main level bedrooms: 5
Rooms
- Room types: Bonus Room, Bedroom, Den, Entry/Foyer, Exercise Room, Family Room, Foyer, Guest Quarters, Kitchen, Laundry, Living Room, Primary Bedroom, Office, Other, Pantry, Retreat, Dining Room
Bedroom
- Features: All Bedrooms Down
Bathroom
- Features: Bathroom Exhaust Fan, Bathtub, Closet, Dual Sinks, Granite Counters, Stone Counters, Remodeled, Separate Shower, Tub Shower, Upgraded
Kitchen
- Features: Built-in Trash/Recycling, Granite Counters, Kitchen Island, Kitchen/Family Room Combo, Pots & Pan Drawers, Stone Counters, Remodeled, Updated Kitchen, Utility Sink
Heating
- Forced Air, Natural Gas
Cooling
- Central Air, Dual
Appliances
- Included: 6 Burner Stove, Convection Oven, Dishwasher, Freezer, Gas Cooktop, Disposal, Gas Oven, Microwave, Refrigerator, Range Hood
- Laundry: Inside, In Kitchen, Laundry Room
Features
- Beamed Ceilings, Wet Bar, Breakfast Bar, Built-in Features, Block Walls, Crown Molding, Cathedral Ceiling(s), Separate/Formal Dining Room, Granite Counters, Open Floorplan, Pantry, Recessed Lighting, Storage, Bar, All Bedrooms Down, Bedroom on Main Level, Dressing Area, Entrance Foyer, Main Level Primary, Primary Suite, Walk-In Pantry
- Flooring: Carpet, Stone, Tile, Wood
- Doors: French Doors
- Windows: Blinds, Bay Window(s), Double Pane Windows
- Has fireplace: Yes
- Fireplace features: Electric, Gas, Living Room, Primary Bedroom, Wood Burning
- Common walls with other units/homes: No Common Walls
Interior area
- Total interior livable area: 5,000 sqft
Property
Parking
- Total spaces: 6
- Parking features: Door-Multi, Direct Access, Driveway, Garage Faces Front, Garage, Garage Door Opener, RV Access/Parking
- Attached garage spaces: 3
- Uncovered spaces: 3
Accessibility
- Accessibility features: No Stairs
Features
- Levels: One
- Stories: 1
- Entry location: 1
- Patio & porch: Stone, See Remarks
- Exterior features: Barbecue
- Has private pool: Yes
- Pool features: Gunite, Heated, In Ground, Pebble, Private
- Has spa: Yes
- Spa features: Gunite, In Ground, Private
- Fencing: Block
- Has view: Yes
- View description: None
Lot
- Size: 0.47 Acres
- Dimensions: 137 x 148
- Features: 2-5 Units/Acre, Cul-De-Sac, Sprinklers In Rear, Sprinklers In Front, Level, Paved, Sprinklers Timer, Sprinklers On Side
Details
- Parcel number: 37209114
- Lease amount: $0
- Special conditions: Standard
Construction
Type & style
- Home type: SingleFamily
- Architectural style: Craftsman,Traditional
- Property subtype: Single Family Residence
Materials
- Brick, Concrete, Copper Plumbing
- Foundation: Slab
- Roof: Concrete,Tile
Condition
- Updated/Remodeled,Turnkey
- New construction: No
- Year built: 1962
Details
- Builder model: Total Remodel
Utilities & green energy
- Electric: Standard
- Sewer: Sewer Tap Paid
- Water: Public
- Utilities for property: Cable Connected, Electricity Connected, Natural Gas Connected, Sewer Connected, Water Connected
Community & HOA
Community
- Features: Curbs, Foothills, Hiking, Suburban
- Security: Prewired, Security System, Carbon Monoxide Detector(s), Smoke Detector(s), Security Lights
- Subdivision: Other
Location
- Region: Villa Park
Financial & listing details
- Price per square foot: $700/sqft
- Tax assessed value: $3,500,000
- Annual tax amount: $37,793
- Date on market: 6/28/2024
- Cumulative days on market: 21 days
- Listing terms: Cash,Cash to New Loan,Conventional
- Road surface type: Paved
Price history
| Date | Event | Price |
|---|---|---|
| 8/26/2024 | Sold | $3,500,000-2.7%$700/sqft |
Source:  CRMLS #PW24132386 Report a problem CRMLS #PW24132386 Report a problem | ||
| 8/20/2024 | Pending sale | $3,598,000$720/sqft |
Source: CRMLS #PW24132386 Report a problem | ||
| 7/19/2024 | Contingent | $3,598,000$720/sqft |
Source: CRMLS #PW24132386 Report a problem | ||
| 6/28/2024 | Listed for sale | $3,598,000+90.4%$720/sqft |
Source: CRMLS #PW24132386 Report a problem | ||
| 8/18/2008 | Sold | $1,890,000-9.9%$378/sqft |
Source: Public Record Report a problem | ||
| 4/14/2008 | Price change | $2,098,000-8.6%$420/sqft |
Source: Prudential California Report a problem | ||
| 1/14/2008 | Listed for sale | $2,295,000+99.6%$459/sqft |
Source: Prudential California Report a problem | ||
| 11/16/2004 | Sold | $1,150,000+184%$230/sqft |
Source: Public Record Report a problem | ||
| 1/16/1996 | Sold | $405,000-10%$81/sqft |
Source: Public Record Report a problem | ||
| 11/18/1993 | Sold | $450,000$90/sqft |
Source: Public Record Report a problem | ||
Public tax history
| Year | Property taxes | Tax assessment |
|---|---|---|
| 2025 | $37,793 +53.5% | $3,500,000 +54% |
| 2024 | $24,614 +2.2% | $2,272,519 +2% |
| 2023 | $24,088 +11.8% | $2,227,960 +12.1% |
| 2022 | $21,552 +2.9% | $1,986,960 +2% |
| 2021 | $20,944 +10.8% | $1,948,000 +11.2% |
| 2020 | $18,911 | $1,752,033 +2% |
| 2019 | $18,911 +1.3% | $1,717,680 |
| 2018 | $18,666 +4% | $1,717,680 +2% |
| 2017 | $17,950 | $1,684,000 +13.1% |
| 2016 | $17,950 +12.7% | $1,489,440 |
| 2015 | $15,933 +0.7% | $1,489,440 |
| 2014 | $15,830 | $1,489,440 +16% |
| 2013 | -- | $1,284,000 -1.2% |
| 2012 | -- | $1,300,000 -6.8% |
| 2011 | -- | $1,395,000 +6.6% |
| 2010 | -- | $1,309,000 -23% |
| 2009 | -- | $1,701,000 +37.5% |
| 2008 | -- | $1,237,260 |
| 2007 | -- | $1,237,260 +2% |
| 2006 | -- | $1,213,000 +5.5% |
| 2005 | -- | $1,150,000 +75.4% |
| 2004 | -- | $655,617 +1.9% |
| 2003 | -- | $643,601 +26.5% |
| 2002 | -- | $508,848 +14% |
| 2001 | $4,591 +1.9% | $446,507 +2% |
| 2000 | $4,506 | $437,752 |
Find assessor info on the county website
Neighborhood: 92861
Nearby homes
- $2,796,0004 bd3 ba3.2k sqft9832 Verde Lomas Cir, Villa Park, CA 92861Off Market
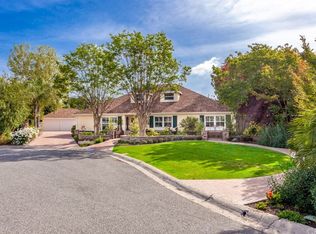
- $2,632,6006 bd4 ba4.1k sqft9832 Briley Way, Villa Park, CA 92861Off Market
- $3,134,0004 bd3 ba3.7k sqft9861 Briley Way, Villa Park, CA 92861Off Market
- $2,460,4006 bd4 ba4.2k sqft9852 Verde Lomas Cir, Villa Park, CA 92861Off Market
- $2,684,8005 bd3 ba3.4k sqft9842 Briley Way, Villa Park, CA 92861Off Market
- $2,352,1005 bd3 ba3.2k sqft9822 Verde Lomas Cir, Villa Park, CA 92861Off Market
- $1,509,1003 bd1 ba1.6k sqft18661 Serrano Ave, Villa Park, CA 92861Off Market
- $2,419,5006 bd5 ba3.5k sqft9782 Villa Woods Dr, Villa Park, CA 92861Off Market
Nearby schools
GreatSchools rating
- 8/10Villa Park Elementary SchoolGrades: K-6Distance: 0.8 mi
- 5/10Cerro Villa Middle SchoolGrades: 7-8Distance: 0.7 mi
- 8/10Villa Park High SchoolGrades: 9-12Distance: 0.7 mi
Schools provided by the listing agent
- Elementary: Villa Park
- Middle: Cerro Villa
- High: Villa Park
Source: CRMLS. This data may not be complete. We recommend contacting the local school district to confirm school assignments for this home.
Get a cash offer in 3 minutes
Find out how much your home could sell for in as little as 3 minutes with a no-obligation cash offer.
Estimated market value
$4,161,200
Get a cash offer in 3 minutes
Find out how much your home could sell for in as little as 3 minutes with a no-obligation cash offer.
Estimated market value
$4,161,200
- California
- Orange County
- Villa Park
- 92861
- 9841 Briley Way
Nearby cities
Nearby zip codes
Other Villa Park Topics
