Skip main navigation
Off market
  • $929,100

    9841 City View Dr, Morrison, CO 80465

    6beds
    4,052sqft
    SingleFamily
    Built in 1983
    1.18 Acres Lot
    $929,100 Zestimate®
    $229/sqft
    $5,484 Estimated rent

    Home value

    $929,100

    $873,000 - $994,000

    $5,484/mo

    Zestimate® history
    Loading
    Loading...

    Owner options

    List your home for rent

    $5,484/mo

    Rent Zestimate®

    Find your next renter with Zillow Rental Manager. Plus, with online applications, you can quickly screen prospective tenants – for free.

    Learn more

    $5,484/mo

    Rent Zestimate®

    Refinance and save

    $5,318/mo

    Est. payment

    Refinancing to a lower rate could help reduce your monthly payments and save thousands over the life of the loan.

    See today's rates

    $5,318/mo

    Est. payment

    Explore your selling options

    Work with a Zillow partner agent

    Leverage their expertise and Zillow's premium Showcase listings to get your home seen by more buyers.

    Get started

    List with your own agent

    Get your home in front of millions of buyers by listing it on Zillow.

    Learn how to do it

    Sell it yourself

    Take full control of how buyers see your home on Zillow by listing For Sale by Owner (FSBO).

    List your home

    What's special

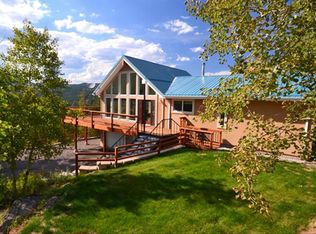
    Escape the city and get the best of both worlds -- mountain living just 30 minutes outside Denver! This lovely Hilldale Pines custom home offers over 4000 square feet of living area, and an additional 1200+ square feet of wraparound deck. And beautiful mountain views, views, views everywhere! The main living area is open, with hardwood floors, a cozy wood stove, a separate formal dining area and eat-in kitchen. Two bedrooms and a full bath round out the main floor. Upstairs, a large, lovely master suite with five piece bath, and a loft overlooking the main living space. Downstairs, three additional bedrooms plus a family room. The oversized garage offers parking for three cars, plus two EV charging stations. There's also a large shed with room to park a small 4th car. The generous 1+ acre lot is situated perfectly in the neighborhood. High enough for lots of peace, quiet and views. But still an quick hop down to Highway 285, for easy access down into Denver or up further into the hills. And it's located on the road that the county plows, quickly and without fail, all winter long. This is mountain living at its best!!

    This property is off market, which means it's not currently listed for sale or rent on Zillow. This may be different from what's available on other websites or public sources.

    Facts & features

    Interior

    Bedrooms & bathrooms
    • Bedrooms: 6
    • Bathrooms: 2
    • Full bathrooms: 2
    Heating
    • Stove, Other
    Cooling
    • Evaporative
    Appliances
    • Included: Dishwasher, Dryer, Garbage disposal, Range / Oven, Refrigerator, Washer
    Features
    • Ceiling Fan(s), Eat-in Kitchen, Master Suite, Five Piece Bath
    • Flooring: Carpet, Hardwood
    • Windows: Double Pane Windows, Window Coverings, Window Treatments
    • Basement: Finished
    • Has fireplace: Yes
    • Fireplace features: Family Room, Living Room, Gas Log, Wood Burning Stove
    Interior area
    • Total interior livable area: 4,052 sqft
    • Finished area below ground: 419.00

    Property

    Parking
    • Total spaces: 3
    • Parking features: Garage - Detached
    Features
    • Patio & porch: Deck, Wrap Around, Covered, Front Porch
    • Has view: Yes
    • View description: Mountain
    Lot
    • Size: 1.18 Acres
    • Features: Sloped
    Details
    • Parcel number: 6016204016
    • Zoning description: MR-2

    Construction

    Type & style
    • Home type: SingleFamily
    • Architectural style: Mountain Contemporary
    Materials
    • log
    • Roof: Composition
    Condition
    • Year built: 1983

    Utilities & green energy

    • Water: Well

    Community & neighborhood

    Security
    • Security features: Smoke Detector(s), Carbon Monoxide Detector(s)
    Location
    • Region: Morrison

    Other

    Other facts
    • Flooring: Wood, Carpet
    • ViewYN: true
    • RoadSurfaceType: Paved
    • WaterSource: Well
    • Appliances: Dishwasher, Refrigerator, Disposal, Dryer, Washer, Gas Water Heater, Self Cleaning Oven, Oven
    • FireplaceYN: true
    • InteriorFeatures: Ceiling Fan(s), Eat-in Kitchen, Master Suite, Five Piece Bath
    • Basement: Finished
    • GarageYN: true
    • HeatingYN: true
    • PatioAndPorchFeatures: Deck, Wrap Around, Covered, Front Porch
    • CoolingYN: true
    • FireplacesTotal: 2
    • RoomsTotal: 17
    • ConstructionMaterials: Log
    • Roof: Composition
    • WindowFeatures: Double Pane Windows, Window Coverings, Window Treatments
    • FireplaceFeatures: Family Room, Living Room, Gas Log, Wood Burning Stove
    • ExteriorFeatures: Balcony
    • Heating: Hot Water, Wood Stove
    • RentIncludes: Water
    • CoveredSpaces: 3
    • LotFeatures: Sloped
    • StructureType: House
    • SecurityFeatures: Smoke Detector(s), Carbon Monoxide Detector(s)
    • View: Mountain(s)
    • Cooling: Evaporative Cooling
    • BelowGradeFinishedArea: 419.00
    • ZoningDescription: MR-2
    • ArchitecturalStyle: Mountain Contemporary
    • MlsStatus: Pending
    • Road surface type: Paved

    Price history

    DateEventPrice
    10/27/2020Sold$695,000-7.3%$172/sqft
    Source: Public Record Report a problem
    9/21/2020Pending sale$749,900$185/sqft
    Source: Re/max Alliance #9746050 Report a problem
    9/4/2020Listed for sale$749,900+38.9%$185/sqft
    Source: Re/max Alliance #9746050 Report a problem
    10/17/2016Sold$539,900+19.4%$133/sqft
    Source: Public Record Report a problem
    7/14/2014Sold$452,000-1.5%$112/sqft
    Source: Public Record Report a problem
    5/20/2014Pending sale$459,000$113/sqft
    Source: Coldwell Banker Residential Brokerage - Evergreen #7483707 Report a problem
    5/19/2014Listed for sale$459,000+14.8%$113/sqft
    Source: Coldwell Banker Residential Brokerage - Evergreen #7483707 Report a problem
    12/14/2010Sold$400,000+50.9%$99/sqft
    Source: Public Record Report a problem
    5/20/2003Sold$265,000-31.3%$65/sqft
    Source: Public Record Report a problem
    10/22/2002Sold$385,780+60.7%$95/sqft
    Source: Public Record Report a problem
    11/10/1997Sold$240,000$59/sqft
    Source: Public Record Report a problem

    Public tax history

    YearProperty taxesTax assessment
    2025$5,200 -0.4%$63,654 +8%
    2024$5,220 +26.3%$58,921
    2023$4,133 -0.8%$58,921 +28.1%
    2022$4,167 +10.1%$45,985 -2.8%
    2021$3,785 $47,309 +9.8%
    2020$3,785 +1.5%$43,095
    2019$3,730 +11.2%$43,095 +15%
    2018$3,355 $37,474
    2017$3,355 -3.1%$37,474 -7.8%
    2016$3,463 $40,634
    2015$3,463 +23.2%$40,634 +29.8%
    2014$2,811 +8.4%$31,301
    2013$2,595 +2.3%$31,301 +7.2%
    2012$2,536 -0.9%$29,199
    2011$2,558 +0%$29,199 -1.5%
    2010$2,558 -9.5%$29,630
    2009$2,827 +10.2%$29,630 -9.4%
    2008$2,566 +13.7%$32,700 +1.6%
    2007$2,256 +1.4%$32,190 +22.3%
    2006$2,225 +11.2%$26,320 +13.7%
    2005$2,000 +9.7%$23,140
    2004$1,824 -18.6%$23,140
    2003$2,241 +3.4%$23,140 -17.3%
    2002$2,168 +8.8%$27,990 +20.5%
    2001$1,993 +0.1%$23,230
    2000$1,990 $23,230

    Find assessor info on the county website

    Neighborhood: 80465

    Nearby schools

    GreatSchools rating
    Schools provided by the listing agent
    • Elementary: West Jefferson
    • Middle: West Jefferson
    • High: Conifer
    • District: Jefferson County R-1

    Source: The MLS. This data may not be complete. We recommend contacting the local school district to confirm school assignments for this home.

    Get a cash offer in 3 minutes
    Find out how much your home could sell for in as little as 3 minutes with a no-obligation cash offer.
    Estimated market value
    $929,100
    Get a cash offer in 3 minutes
    Find out how much your home could sell for in as little as 3 minutes with a no-obligation cash offer.
    Estimated market value
    $929,100