Welcome to your own slice of Arkansas countryside! Nestled on 41.88 picturesque acres in the community of Hickory Plains, AR (18 miles from Cabot and 14 miles from Beebe), this custom-built home offers the perfect blend of privacy, comfort, and wide-open space. Built in 2006, this 2,014-square-foot home is surrounded by mature trees, open pasture, and scenic views in every direction. This property offers endless possibilities. This home has a split plan with 2 car garage, 3 bedrooms, 2 baths, a safe room in the master closet, large laundry room with tons of storage and counter space, a gas fireplace, and much more. You must see to appreciate! The expansive acreage provides plenty of room for livestock, outdoor recreation, gardening, future improvements, or enjoying the natural beauty, yet is still an easy commute to larger towns like Cabot or Beebe, or interstate 40 access (15 miles). Professional photos and videos will be posted next week. Call or text to schedule an appointment today! Agents, you may also use ShowingTime to schedule appointments. *updated with picture of new stainless steel range on 6/15/29*
Pending
Price increase: $900 (8/1)
$499,900
9841 Highway 38 W, Des Arc, AR 72040
3beds
2,014sqft
Single Family Residence
Built in 2006
41.88 Acres Lot
$475,000 Zestimate®
$248/sqft
$-- HOA
What's special
Surrounded by mature treesSplit planGas fireplaceOpen pasture
- 147 days
- 40
- 0
Zillow last checked:
Listing updated:
Listed by:
Robin D Standridge 501-454-6639,
ASAP Realty 501-825-2017,
Amanda Walker 501-628-2302,
ASAP Realty
Source: CARMLS,MLS#: 26021710
Facts & features
Interior
Bedrooms & bathrooms
- Bedrooms: 3
- Bathrooms: 2
- Full bathrooms: 2
Rooms
- Room types: Great Room
Dining room
- Features: Separate Dining Room, Kitchen/Dining Combo, Breakfast Bar
Heating
- Electric
Cooling
- Electric
Appliances
- Included: Microwave, Dishwasher
Features
- 3 Bedrooms Same Level
- Flooring: Carpet, Laminate, Natural Stone Tile
- Has fireplace: Yes
- Fireplace features: Gas Starter, Gas Logs Present
Interior area
- Total structure area: 2,014
- Total interior livable area: 2,014 sqft
Video & virtual tour
Property
Parking
- Parking features: Garage, Garage Door Opener
- Has garage: Yes
Features
- Levels: One
- Stories: 1
- Waterfront features: Stock Pond
Lot
- Size: 41.88 Acres
- Features: Rural Property
Details
- Additional structures: Barns/Buildings
- Parcel number: 00106754000
Construction
Type & style
- Home type: SingleFamily
- Architectural style: Traditional
- Property subtype: Single Family Residence
Materials
- Brick
- Foundation: Slab
- Roof: Shingle
Condition
- New construction: No
- Year built: 2006
Utilities & green energy
- Electric: Electric-Co-op
- Sewer: Septic Tank
- Water: Public
Community & HOA
Community
- Subdivision: Highway
HOA
- Has HOA: No
Location
- Region: Des Arc
Financial & listing details
- Price per square foot: $248/sqft
- Tax assessed value: $210,700
- Annual tax amount: $474
- Date on market: 5/30/2026
- Road surface type: Paved
Estimated market value
$475,000
$451,000 - $499,000
$1,791/mo
Price history
| Date | Event | Price |
|---|---|---|
| 9/20/2026 | Pending sale | $499,900$248/sqft |
Source:  CARMLS #26021710 Report a problem CARMLS #26021710 Report a problem | ||
| 8/1/2026 | Price change | $499,900+0.2%$248/sqft |
Source: CARMLS #26021710 Report a problem | ||
| 7/31/2026 | Price change | $499,000-5%$248/sqft |
Source: CARMLS #26021710 Report a problem | ||
| 5/30/2026 | Listed for sale | $525,000$261/sqft |
Source: CARMLS #26021710 Report a problem | ||
Public tax history
| Year | Property taxes | Tax assessment |
|---|---|---|
| 2025 | $478 -16.5% | $23,455 +0.5% |
| 2024 | $573 -11.6% | $23,335 |
| 2023 | $648 -7.2% | $23,335 |
| 2022 | $698 | $23,335 |
| 2021 | $698 | $23,335 -33% |
| 2020 | $698 -1.5% | $34,850 +47.4% |
| 2019 | $708 +18.8% | $23,650 |
| 2018 | $596 | $23,650 |
| 2017 | $596 | $23,650 |
| 2015 | -- | $23,650 +0.1% |
| 2014 | -- | $23,620 |
| 2013 | -- | $23,620 |
| 2012 | -- | $23,620 |
| 2011 | -- | $23,620 |
| 2010 | $573 -21.1% | $23,620 -14.4% |
| 2009 | $726 | $27,592 |
Find assessor info on the county website
Monthly payment
Est. payment
Payment breakdown
Explore the cost of this home by adjusting the details. Changes won't be saved.Climate risks
Neighborhood: 72040

Similar homes
- $495,0002 bd3 ba2.6k sqft6524 Highway 89 S, Cabot, AR 72023For Sale

 MLS ID #26032137, Tony J Young, Young Home Sales. CARMLS
 - $399,9003 bd2 ba2.2k sqft31 Ridgefield Dr, Ward, AR 72176For Sale
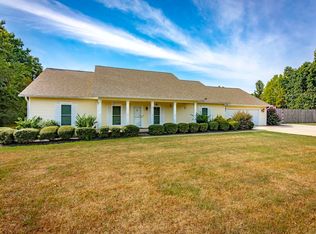 MLS ID #26033735, Jody L Clark, Blair & Co. Realtors. CARMLS
 - $410,0005 bd3 ba2.3k sqft225 Stacey Lynn Ter, Ward, AR 72176For Sale
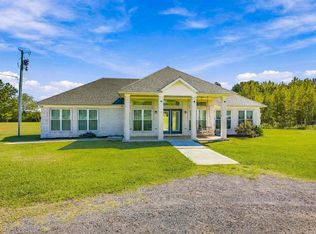 MLS ID #26040401, Autumn M Pruitt, Edge Realty. CARMLS
 - $480,0003 bd3 ba2.8k sqft3210 Highway 89 S, Cabot, AR 72023For Sale
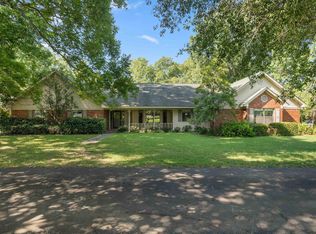 MLS ID #26029926, Candace Tomboli, Venture Realty Group - Cabot. CARMLS
 - $365,0003 bd2 ba1.4k sqft16541 Highway 31 N, Ward, AR 72176For SaleMLS ID #26040323, Laykin Rogers, J.C. Thornton & Co., LLC. CARMLS
- $320,0003 bd2 ba2.2k sqft302 S 15th St, Des Arc, AR 72040For SaleMLS ID #26037685, Samantha Moss, Edge Realty. CARMLS
- $574,9004 bd3 ba3k sqft305 Edgewood Dr, Cabot, AR 72023For SaleMLS ID #26020910, Rhonda Williams, Plantation Realty. CARMLS
- $398,0003 bd2 ba2k sqft186 Highway 267 Spur, Beebe, AR 72012For SaleMLS ID #26040722, Jessica McAfee, Goff Realty. CARMLS
- $400,0004 bd3 ba2.1k sqft17 Charleston Cv, Cabot, AR 72023For SaleMLS ID #26039742, Ashley Cifreo, Michele Phillips & Co. Realtors Searcy Branch. CARMLS
- $385,0003 bd2 ba2.2k sqft18 Robinwood Dr, Searcy, AR 72143For SaleMLS ID #26035489, Yashua Suarez, Edge Realty. CARMLS
- $419,9004 bd3 ba2.4k sqft225 Mayberry Dr, Cabot, AR 72023For SaleMLS ID #26042048, Morgan Harrell, ERA TEAM Real Estate. CARMLS
- $380,0004 bd3 ba2.5k sqft1705 N Lincoln St, Cabot, AR 72023For SaleMLS ID #26041849, Missy Brown, PorchLight Realty. CARMLS
- $550,0003 bd3 ba2.6k sqft812 W 3rd St, Lonoke, AR 72086For SaleMLS ID #26034356, Kimberly Pearce, Crye-Leike REALTORS Cabot Branch. CARMLS
- $340,0003 bd2 ba2k sqft85 Williamsburg Cv, Cabot, AR 72023For SaleMLS ID #26037974, Missy Brown, PorchLight Realty. CARMLS
- $385,0003 bd2 ba1.8k sqft905 Graham Rd, Cabot, AR 72023For SaleMLS ID #26023206, Laceann J Erwin, Blair & Co. Realtors. CARMLS
- $345,0003 bd2 ba2k sqft609 Swinging Bridge Rd, Beebe, AR 72012For SaleMLS ID #26022071, Jessica McAfee, Goff Realty. CARMLS
- $325,0003 bd2 ba1.9k sqft532 Tracye Ln, Cabot, AR 72023For SaleMLS ID #26036114, Michele Phillips, Michele Phillips & Co. Realtors. CARMLS
- $399,0004 bd3 ba2.7k sqft134 Cinnamon Ln, Cabot, AR 72023For SaleMLS ID #26034108, Kimberly Gaines, McGraw Realtors - Benton. CARMLS
- $385,0004 bd2 ba2.7k sqft109 Hidden Lake Rd, Beebe, AR 72012For SaleMLS ID #26032131, Catherine Kelly, MVP Real Estate. CARMLS
- $349,9993 bd2 ba1.9k sqft264 Oliver Trl, Cabot, AR 72023For SaleMLS ID #26035341, Jaime C Spears Bias, Bias 4 U Realty. CARMLS
