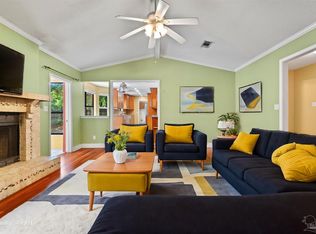
Welcome to this stunning all brick pool home sitting on a corner lot in the desirable Fox Run neighborhood. The front yard has lots of shade trees while you relax on your wrap around front porch. Upon entering, you'll be greeted by a formal living and dining room, family room with vaulted ceilings, brick wood burning fireplace, plantation shutters on all windows, fresh paint throughout, and newer luxury vinyl plank flooring. No carpet anywhere! The eat in kitchen boasts a massive center island with electric cook top, perfect for entertaining. There are lots of cabinets and pull out drawers and not one, but 2 pantries and a separate desk area with more cabinets for storage. The large utility room connects to the side entry garage with a new epoxy coated floor. All four bedrooms down are down the hall. The main bedroom has a walk in closet, door leading out to the backyard and pool, and the ensuite bath has a double vanity, garden tub, and separate stand up shower with glass door. Step outback to your very own oasis with inground saltwater pool, large patio, and detached building which could be used as a studio or workshop. Located minutes from shopping and restaurants and close to the interstate. Book your private showing today!
Sold for $575,000
$575,000
9841 Hollowbrook Dr, Pensacola, FL 32514
4beds
2,796sqft
Single Family Residence
Built in 1985
0.37 Acres Lot
$579,900 Zestimate®
$206/sqft
$2,828 Estimated rent
Home value
$579,900
$522,000 - $644,000
$2,828/mo
Zestimate® history
Owner options
List your home for rent
$2,828/mo
Rent Zestimate®
Find your next renter with Zillow Rental Manager. Plus, with online applications, you can quickly screen prospective tenants – for free.
$2,828/mo
Rent Zestimate®
Refinance and save
$3,941/mo
Est. payment
Refinancing to a lower rate could help reduce your monthly payments and save thousands over the life of the loan.
$3,941/mo
Est. payment
Explore your selling options
Work with a Zillow partner agent
Leverage their expertise and Zillow's premium Showcase listings to get your home seen by more buyers.
Get startedList with your own agent
Get your home in front of millions of buyers by listing it on Zillow.
Learn how to do itSell it yourself
Take full control of how buyers see your home on Zillow by listing For Sale by Owner (FSBO).
List your homeWhat's special
Inground saltwater poolWrap around front porchDetached buildingGarden tubBrick wood burning fireplaceCorner lotLarge patio
Zillow last checked:
Listing updated:
Listed by:
Jon Gardner 850-454-4545,
Dalton Wade, Inc.
Bought with:
John Dean
Avenue Realty
Source: PAR,MLS#: 672538
Facts & features
Interior
Bedrooms & bathrooms
- Bedrooms: 4
- Bathrooms: 3
- Full bathrooms: 2
- 1/2 bathrooms: 1
Rooms
- Room types: Sun Room
Primary bedroom
- Level: First
- Area: 228
- Dimensions: 19 x 12
Bedroom
- Level: First
- Area: 100
- Dimensions: 10 x 10
Bedroom 1
- Level: First
- Area: 100
- Dimensions: 10 x 10
Bedroom 2
- Level: First
- Area: 117
- Dimensions: 13 x 9
Dining room
- Level: First
- Area: 288
- Dimensions: 18 x 16
Kitchen
- Level: First
- Area: 299
- Dimensions: 23 x 13
Living room
- Level: First
- Area: 210
- Dimensions: 15 x 14
Heating
- Central
Cooling
- Central Air
Appliances
- Included: Electric Water Heater, Dishwasher, Oven
- Laundry: Inside, W/D Hookups
Features
- Ceiling Fan(s)
- Flooring: Tile
- Windows: Double Pane Windows
- Has basement: No
Interior area
- Total structure area: 2,796
- Total interior livable area: 2,796 sqft
Property
Parking
- Total spaces: 2
- Parking features: 2 Car Garage
- Garage spaces: 2
Features
- Levels: One
- Stories: 1
- Has private pool: Yes
- Pool features: In Ground, Vinyl
- Fencing: Back Yard,Privacy
Lot
- Size: 0.37 Acres
- Dimensions: 145x140x100
- Features: Corner Lot
Details
- Additional structures: Yard Building
- Parcel number: 061s304500012002
- Zoning description: Res Single
Construction
Type & style
- Home type: SingleFamily
- Architectural style: Traditional
- Property subtype: Single Family Residence
Materials
- Brick
- Foundation: Slab
- Roof: Shingle
Condition
- Resale
- New construction: No
- Year built: 1985
Utilities & green energy
- Electric: Circuit Breakers, Copper Wiring
- Sewer: Public Sewer
- Water: Public
Community & HOA
Community
- Subdivision: Fox Run
HOA
- Has HOA: Yes
- Services included: Association
- HOA fee: $195 annually
Location
- Region: Pensacola
Financial & listing details
- Price per square foot: $206/sqft
- Tax assessed value: $404,465
- Annual tax amount: $4,724
- Price range: $575K - $575K
- Date on market: 10/18/2025
- Cumulative days on market: 7 days
- Road surface type: Paved
Price history
| Date | Event | Price |
|---|---|---|
| 11/26/2025 | Pending sale | $579,900+0.9%$207/sqft |
Source:  PAR #672538 Report a problem PAR #672538 Report a problem | ||
| 11/25/2025 | Sold | $575,000-0.8%$206/sqft |
Source: PAR #672538 Report a problem | ||
| 10/27/2025 | Contingent | $579,900$207/sqft |
Source: PAR #672538 Report a problem | ||
| 10/18/2025 | Listed for sale | $579,900+25.8%$207/sqft |
Source: PAR #672538 Report a problem | ||
| 3/25/2022 | Sold | $461,000+5%$165/sqft |
Source: PAR #604474 Report a problem | ||
| 2/26/2022 | Listed for sale | $439,000$157/sqft |
Source: PAR #604474 Report a problem | ||
Public tax history
| Year | Property taxes | Tax assessment |
|---|---|---|
| 2024 | $4,724 +0.7% | $404,465 +5.2% |
| 2023 | $4,692 +147.3% | $384,614 +39.7% |
| 2022 | $1,897 +0.3% | $275,395 +20.3% |
| 2021 | $1,892 +2.8% | $228,861 +11.1% |
| 2020 | $1,841 +1.9% | $206,071 +4.4% |
| 2019 | $1,806 | $197,321 +24.6% |
| 2018 | $1,806 +0.2% | $158,369 +2.1% |
| 2017 | $1,803 +0.3% | $155,112 +2.1% |
| 2016 | $1,797 +0.8% | $151,922 +0.7% |
| 2015 | $1,783 | $150,866 +0.8% |
| 2014 | $1,783 | $149,669 +1.5% |
| 2013 | -- | $147,458 |
| 2012 | -- | $147,458 +0.7% |
| 2011 | -- | $146,469 +1.5% |
| 2010 | -- | $144,305 +15.2% |
| 2009 | -- | $125,239 +0.1% |
| 2008 | -- | $125,114 +3% |
| 2007 | -- | $121,470 +2.5% |
| 2006 | -- | $118,510 +3% |
| 2005 | -- | $115,060 +3% |
| 2004 | -- | $111,710 +1.9% |
| 2003 | -- | $109,630 +2.4% |
| 2002 | -- | $107,060 +0.4% |
| 2001 | -- | $106,680 +3% |
| 2000 | -- | $103,570 -0.7% |
| 1999 | -- | $104,270 |
Find assessor info on the county website
Neighborhood: 32514
Nearby homes
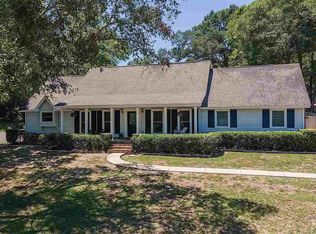
- $345,1003 bd2 ba1.8k sqft9833 Hollowbrook Dr, Pensacola, FL 32514Off Market
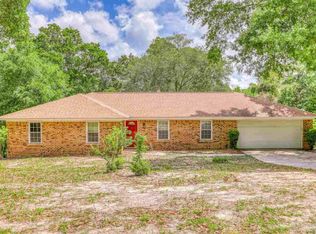
- $329,0004 bd2 ba2.2k sqft1151 Stone Bridge Rd, Pensacola, FL 32514Sold
- $414,1003 bd3 ba2k sqft10001 Hollowbrook Dr, Pensacola, FL 32514Off Market
- $265,0003 bd2 ba1.8k sqft9826 Hollowbrook Dr, Pensacola, FL 32514Sold
- $379,0004 bd3 ba2.4k sqft9850 Hollowbrook Dr, Pensacola, FL 32514Off Market
- $370,5004 bd2 ba2.1k sqft9906 Huntsman Path, Pensacola, FL 32514Off Market
- $309,9003 bd6 ba1.9k sqft9825 Hollowbrook Dr, Pensacola, FL 32514Off Market
- $318,0004 bd3 ba1.8k sqft10000 Huntsman Path, Pensacola, FL 32514Off Market
Nearby schools
GreatSchools rating
- 5/10L. D. Mcarthur Elementary SchoolGrades: PK-5Distance: 1.7 mi
- 4/10Ferry Pass Middle SchoolGrades: 6-8Distance: 3.3 mi
- 5/10J. M. Tate Senior High SchoolGrades: 9-12Distance: 4.1 mi
Schools provided by the listing agent
- Elementary: Mcarthur
- Middle: FERRY PASS
- High: Tate
Source: PAR. This data may not be complete. We recommend contacting the local school district to confirm school assignments for this home.


Get pre-qualified for a loan
At Zillow Home Loans, we can pre-qualify you in as little as 5 minutes with no impact to your credit score.An equal housing lender. NMLS #10287.
Sell for more on Zillow
Get a Zillow Showcase℠ listing at no additional cost and you could sell for .
$579,900
2% more
+$11,598
With Zillow Showcase(estimated)
$591,498
- Florida
- Escambia County
- Pensacola
- 32514
- 9841 Hollowbrook Dr
Nearby cities
Nearby neighborhoods
Nearby zip codes
Other Pensacola Topics
