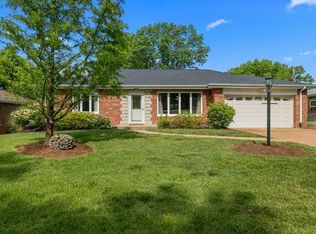
Open house cancelled, property under contract. Welcome home to this beautifully updated 2-bedroom, 2-bath ranch nestled in a prime South County location near Affton. From the charming brick exterior to the long list of modern updates, this home offers the perfect blend of style, comfort, and efficiency. Step inside to a spacious living room filled with natural light from newer windows, complemented by fresh neutral paint and a cozy fireplace that creates the perfect gathering space. The inviting eat-in kitchen features stylish countertops, updated cabinetry, stainless steel appliances, and plenty of room for everyday dining. Both bedrooms showcase beautiful hardwood floors and generous closet space, while the updated hall bath offers a fresh, contemporary feel. The bright and airy family room is a true highlight, featuring a second fireplace and direct access to the backyard oasis. Outside, you'll love relaxing under the stunning pergola-covered patio overlooking the partially fenced, level backyard filled with colorful landscaping and a meticulously maintained lawn, making it an ideal setting for entertaining or peaceful evenings at home. Energy-conscious buyers will appreciate the rooftop solar panels and the home's electric vehicle charging capability. The finished lower level provides exceptional additional living space with a large recreation room, two versatile bonus rooms perfect for a home office, gym, or guest space, a second full bathroom, plus a spacious unfinished storage and laundry area. Located in the highly acclaimed Lindbergh School District and just minutes from Grant's Farm, Grant's Trail, Whitecliff Park, shopping, dining, and major highways, this home truly has it all. Extensive updates completed since 2019 include the HVAC system, windows, doors, appliances, blinds, solar panels, pergola, and more. This is one of those homes that feels even better in person. Schedule your showing today!
Closed
Listed by: Keller Williams Chesterfield • Courtney J Callahan • 314-249-1216
Bought with: Dalba Realty, LLC
Price Unknown
9841 Knollshire Dr, Saint Louis, MO 63123
2beds
2,158sqft
Single Family Residence
Built in 1955
8,280 Square Feet Lot
$311,400 Zestimate®
$--/sqft
$2,525 Estimated rent
Home value
$311,400
$296,000 - $330,000
$2,525/mo
Zestimate® history
Owner options
List your home for rent
$2,525/mo
Rent Zestimate®
Find your next renter with Zillow Rental Manager. Plus, with online applications, you can quickly screen prospective tenants – for free.
$2,525/mo
Rent Zestimate®
Refinance and save
Refinancing to a lower rate could help reduce your monthly payments and save thousands over the life of the loan.
Explore your selling options
Work with a Zillow partner agent
Leverage their expertise and Zillow's premium Showcase listings to get your home seen by more buyers.
Get startedList with your own agent
Get your home in front of millions of buyers by listing it on Zillow.
Learn how to do itSell it yourself
Take full control of how buyers see your home on Zillow by listing For Sale by Owner (FSBO).
List your homeWhat's special
Cozy fireplaceSecond fireplacePartially fenced level backyardCharming brick exteriorColorful landscapingMeticulously maintained lawnBeautiful hardwood floors
Zillow last checked:
Listing updated:
Listed by:
Courtney J Callahan 314-249-1216,
Keller Williams Chesterfield
Bought with:
Kelli A Michels, 2000166532
Dalba Realty, LLC
Source: MARIS,MLS#: 26042729 Originating MLS: St. Louis Association of REALTORS
Originating MLS: St. Louis Association of REALTORSFacts & features
Interior
Bedrooms & bathrooms
- Bedrooms: 2
- Bathrooms: 2
- Full bathrooms: 2
- Main level bathrooms: 1
- Main level bedrooms: 2
Primary bedroom
- Features: Floor Covering: Wood
- Level: Main
- Area: 154
- Dimensions: 14x11
Bedroom
- Features: Floor Covering: Wood
- Level: Main
- Area: 108
- Dimensions: 12x9
Bonus room
- Features: Floor Covering: Vinyl
- Level: Lower
- Area: 238
- Dimensions: 17x14
Bonus room
- Features: Floor Covering: Vinyl
- Level: Lower
- Area: 154
- Dimensions: 14x11
Dining room
- Features: Floor Covering: Luxury Vinyl Plank
- Level: Main
- Area: 70
- Dimensions: 10x7
Family room
- Features: Floor Covering: Carpeting
- Level: Main
- Area: 234
- Dimensions: 18x13
Kitchen
- Features: Floor Covering: Luxury Vinyl Plank
- Level: Main
- Area: 108
- Dimensions: 12x9
Living room
- Features: Floor Covering: Wood
- Level: Main
- Area: 374
- Dimensions: 22x17
Recreation room
- Features: Floor Covering: Vinyl
- Level: Lower
- Area: 308
- Dimensions: 22x14
Storage
- Features: Floor Covering: Concrete
- Level: Lower
- Area: 420
- Dimensions: 30x14
Heating
- Electric, Forced Air
Cooling
- Central Air, Electric
Appliances
- Included: Electric Cooktop, Dishwasher, Microwave, Refrigerator, Washer/Dryer
- Laundry: In Basement
Features
- Flooring: Carpet, Hardwood, Luxury Vinyl, Vinyl
- Doors: Panel Door(s)
- Basement: Partially Finished,Storage Space,Sump Pump
- Number of fireplaces: 2
- Fireplace features: Family Room, Living Room
Interior area
- Total structure area: 2,158
- Total interior livable area: 2,158 sqft
- Finished area above ground: 1,432
- Finished area below ground: 726
Property
Parking
- Total spaces: 2
- Parking features: Garage - Attached
- Attached garage spaces: 2
Features
- Levels: One
- Patio & porch: Covered, Patio
- Fencing: Partial,Vinyl
Lot
- Size: 8,280 Square Feet
- Features: Back Yard, Few Trees
Details
- Parcel number: 26K120562
- Special conditions: Standard
Construction
Type & style
- Home type: SingleFamily
- Architectural style: Traditional
- Property subtype: Single Family Residence
Materials
- Brick Veneer
Condition
- Year built: 1955
Utilities & green energy
- Electric: Ameren
- Sewer: Public Sewer
- Water: Public
- Utilities for property: Cable Available, Electricity Connected, Sewer Connected, Water Connected
Community & HOA
Community
- Subdivision: Sunset Hills Estates
HOA
- Has HOA: No
Location
- Region: Saint Louis
Financial & listing details
- Tax assessed value: $274,600
- Annual tax amount: $3,144
- Date on market: 7/8/2026
- Cumulative days on market: 2 days
- Listing terms: Cash,Conventional,FHA,VA Loan
- Electric utility on property: Yes
Price history
| Date | Event | Price |
|---|---|---|
| 7/24/2026 | Sold | -- |
Source:  MARIS #26042729 Report a problem MARIS #26042729 Report a problem | ||
| 7/10/2026 | Pending sale | $350,000$162/sqft |
Source: MARIS #26042729 Report a problem | ||
| 7/8/2026 | Listed for sale | $350,000+71.7%$162/sqft |
Source: MARIS #26042729 Report a problem | ||
| 12/29/2018 | Listing removed | $203,900$94/sqft |
Source: RE/MAX Premiere Realty #18089263 Report a problem | ||
| 12/29/2018 | Listed for sale | $203,900$94/sqft |
Source: RE/MAX Premiere Realty #18089263 Report a problem | ||
| 12/28/2018 | Sold | -- |
Source: MARIS #18089263 Report a problem | ||
| 12/1/2018 | Pending sale | $203,900$94/sqft |
Source: RE/MAX Premiere Realty #18089263 Report a problem | ||
| 11/30/2018 | Price change | $203,900-0.2%$94/sqft |
Source: RE/MAX Premiere Realty #18089263 Report a problem | ||
| 11/24/2018 | Price change | $204,400-0.2%$95/sqft |
Source: RE/MAX Premiere Realty #18089263 Report a problem | ||
| 11/8/2018 | Listed for sale | $204,900-1.9%$95/sqft |
Source: RE/MAX Premiere Realty #18086228 Report a problem | ||
| 8/31/2018 | Listing removed | $208,900$97/sqft |
Source: RE/MAX Premiere Realty #18045526 Report a problem | ||
| 8/22/2018 | Price change | $208,900-0.2%$97/sqft |
Source: RE/MAX Premiere Realty #18045526 Report a problem | ||
| 8/8/2018 | Price change | $209,400-0.2%$97/sqft |
Source: RE/MAX Premiere Realty #18045526 Report a problem | ||
| 8/3/2018 | Price change | $209,900-1.6%$97/sqft |
Source: RE/MAX Premiere Realty #18045526 Report a problem | ||
| 8/1/2018 | Price change | $213,400-0.2%$99/sqft |
Source: RE/MAX Premiere Realty #18045526 Report a problem | ||
| 7/25/2018 | Price change | $213,900-0.2%$99/sqft |
Source: RE/MAX Premiere Realty #18045526 Report a problem | ||
| 7/18/2018 | Price change | $214,400-0.2%$99/sqft |
Source: RE/MAX Premiere Realty #18045526 Report a problem | ||
| 7/9/2018 | Price change | $214,900-1.6%$100/sqft |
Source: RE/MAX Premiere Realty #18045526 Report a problem | ||
| 6/27/2018 | Price change | $218,400-0.2%$101/sqft |
Source: RE/MAX Premiere Realty #18045526 Report a problem | ||
| 6/21/2018 | Price change | $218,900-0.3%$101/sqft |
Source: RE/MAX Premiere Realty #18045526 Report a problem | ||
| 6/14/2018 | Price change | $219,500-0.2%$102/sqft |
Source: RE/MAX Premiere Realty #18045526 Report a problem | ||
| 6/7/2018 | Price change | $219,9000%$102/sqft |
Source: RE/MAX Premiere Realty #18045526 Report a problem | ||
| 6/5/2018 | Listed for sale | $220,000+23.6%$102/sqft |
Source: RE/MAX Premiere Realty #18045526 Report a problem | ||
| 6/25/2013 | Sold | -- |
Source: Public Record Report a problem | ||
| 5/11/2013 | Listed for sale | $178,000-3.2%$82/sqft |
Source: Coldwell Banker Gundaker - South County #13026011 Report a problem | ||
| 6/21/2012 | Listing removed | $183,900$85/sqft |
Source: Coldwell Banker Gundaker - #12000791 Report a problem | ||
| 5/4/2012 | Listed for sale | $183,900$85/sqft |
Source: Coldwell Banker Gundaker - #12000791 Report a problem | ||
| 1/29/2007 | Sold | -- |
Source: Public Record Report a problem | ||
| 9/16/2005 | Sold | -- |
Source: Public Record Report a problem | ||
Public tax history
| Year | Property taxes | Tax assessment |
|---|---|---|
| 2025 | $3,144 -1% | $52,180 +8% |
| 2024 | $3,176 +0.3% | $48,320 |
| 2023 | $3,168 +0.6% | $48,320 +13.3% |
| 2022 | $3,148 +12.8% | $42,660 |
| 2021 | $2,789 +3.8% | $42,660 +7.6% |
| 2020 | $2,687 +7.6% | $39,640 |
| 2019 | $2,498 | $39,640 +18% |
| 2018 | $2,498 | $33,580 |
| 2017 | $2,498 +1.1% | $33,580 +15.9% |
| 2016 | $2,471 +9.9% | $28,980 +7% |
| 2015 | $2,248 | $27,080 -15.6% |
| 2014 | $2,248 -10.8% | $32,080 |
| 2013 | $2,520 | $32,080 +1% |
| 2012 | -- | $31,770 |
| 2011 | -- | $31,770 +5% |
| 2010 | $1,866 +5.1% | $30,270 |
| 2009 | $1,775 -6.8% | $30,270 -5.3% |
| 2008 | $1,905 +5.2% | $31,980 |
| 2007 | $1,811 | $31,980 +7.4% |
| 2006 | $1,811 -3.6% | $29,780 |
| 2005 | $1,878 | $29,780 +17% |
| 2003 | -- | $25,460 +9.1% |
| 2002 | $1,419 +14.9% | $23,330 |
| 2001 | $1,234 | $23,330 |
Find assessor info on the county website
Neighborhood: 63123
Nearby homes
- $301,7002 bd1 ba1.3k sqft9847 Knollshire Dr, Saint Louis, MO 63123Off Market
- $329,5002 bd2 ba1.7k sqft9835 Knollshire Dr, Saint Louis, MO 63123Off Market
- $285,5002 bd1 ba1.4k sqft9814 E Grantview Dr, Saint Louis, MO 63123Off Market
- $344,2003 bd2 ba1.4k sqft9808 E Grantview Dr, Saint Louis, MO 63123Off Market
- $417,2003 bd2 ba1.7k sqft9853 Knollshire Dr, Saint Louis, MO 63123Off Market
- $279,0002 bd1 ba1.3k sqft10620 Charrette Dr, Saint Louis, MO 63123Off Market
- $299,3002 bd1 ba1.2k sqft9840 Knollshire Dr, Saint Louis, MO 63123Off Market
- $415,1003 bd2 ba1.4k sqft9818 E Grantview Dr, Saint Louis, MO 63123Off Market
Nearby schools
GreatSchools rating
- 7/10Sappington Elementary SchoolGrades: K-5Distance: 0.6 mi
- 6/10Truman Middle SchoolGrades: 6-8Distance: 2.4 mi
- 9/10Lindbergh Sr. High SchoolGrades: 9-12Distance: 1.4 mi
Schools provided by the listing agent
- Elementary: Sappington Elem.
- Middle: Truman Middle School
- High: Lindbergh Sr. High
Source: MARIS. This data may not be complete. We recommend contacting the local school district to confirm school assignments for this home.
Get a cash offer in 3 minutes
Find out how much your home could sell for in as little as 3 minutes with a no-obligation cash offer.
Estimated market value
$311,400
Get a cash offer in 3 minutes
Find out how much your home could sell for in as little as 3 minutes with a no-obligation cash offer.
Estimated market value
$311,400
- Missouri
- Saint Louis County
- Concord
- 63123
- 9841 Knollshire Dr
Nearby cities
Nearby zip codes
Other Concord Topics
