Skip main navigation
Sold
  • $285,000

    9841 River Oak Ln N, Fishers, IN 46038

    2beds
    1,223sqft
    Residential, Single Family Residence
    Built in 1988
    6,098 Square Feet Lot
    $292,100 Zestimate®
    $233/sqft
    $1,790 Estimated rent

    Home value

    $292,100

    $277,000 - $307,000

    $1,790/mo

    Zestimate® history
    Loading
    Loading...

    Owner options

    List your home for rent

    $1,790/mo

    Rent Zestimate®

    Find your next renter with Zillow Rental Manager. Plus, with online applications, you can quickly screen prospective tenants – for free.

    Learn more

    $1,790/mo

    Rent Zestimate®

    Refinance and save

    $1,998/mo

    Est. payment

    Refinancing to a lower rate could help reduce your monthly payments and save thousands over the life of the loan.

    See today's rates

    $1,998/mo

    Est. payment

    Explore your selling options

    Work with a Zillow partner agent

    Leverage their expertise and Zillow's premium Showcase listings to get your home seen by more buyers.

    Get started

    List with your own agent

    Get your home in front of millions of buyers by listing it on Zillow.

    Learn how to do it

    Sell it yourself

    Take full control of how buyers see your home on Zillow by listing For Sale by Owner (FSBO).

    List your home

    What's special

    Modern cabinetryVaulted ceilingsGranite countertopsStainless steel appliancesLvp flooringComfortable single-level living
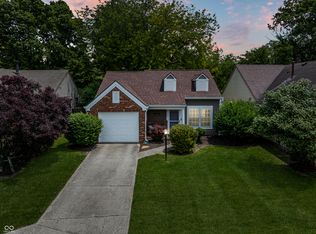
    Welcome to this inviting 2-bedroom, 2-bath ranch located in an established Fishers neighborhood with convenient access to shopping, dining, and major commuter routes. Offering comfortable single-level living, this home features a functional layout designed for both everyday use and relaxed entertaining. The main living area showcases vaulted ceilings and LVP flooring, creating an open feel that flows naturally into the dining and kitchen spaces. The kitchen and bathrooms are appointed with granite countertops, modern cabinetry, and stainless steel appliances, delivering a clean, cohesive look throughout the home. A two-sided, wood-burning fireplace adds architectural character and serves as a natural focal point connecting the primary living areas. The fully fenced rear yard extends the living space outdoors, providing a private setting suitable for pets, entertaining, or everyday enjoyment. Ideally situated near Allisonville Road and 96th Street, this home offers a well-rounded opportunity for buyers seeking a ranch-style residence in a well-established Fishers community.

    Zillow last checked:

    Listing updated:

    Listed by:

    Jeremy Conners 317-694-3921,

    Highgarden Real Estate

    Bought with:

    Mark Carney

    Carpenter, REALTORS®

    Nicole Dyar

    Carpenter, REALTORS®

    Source: MIBOR as distributed by MLS GRID,MLS#: 22079534MLS Logo

    Facts & features

    Interior

    Bedrooms & bathrooms
    • Bedrooms: 2
    • Bathrooms: 2
    • Full bathrooms: 2
    • Main level bathrooms: 2
    • Main level bedrooms: 2
    Primary bedroom
    • Level: Main
    • Area: 198 Square Feet
    • Dimensions: 11x18
    Bedroom 2
    • Level: Main
    • Area: 90 Square Feet
    • Dimensions: 9x10
    Dining room
    • Level: Main
    • Area: 143 Square Feet
    • Dimensions: 11x13
    Family room
    • Level: Main
    • Area: 182 Square Feet
    • Dimensions: 14x13
    Kitchen
    • Features: Tile-Ceramic
    • Level: Main
    • Area: 140 Square Feet
    • Dimensions: 10x14
    Office
    • Level: Main
    • Area: 126 Square Feet
    • Dimensions: 9x14
    Heating
    • Forced Air, Natural Gas
    Cooling
    • Central Air
    Appliances
    • Included: Electric Cooktop, Dishwasher, Dryer, Disposal, Gas Water Heater, MicroHood, Microwave, Refrigerator, Washer
    Features
    • Attic Access, Breakfast Bar, Eat-in Kitchen
    • Has basement: No
    • Attic: Access Only
    • Number of fireplaces: 1
    • Fireplace features: Double Sided, Wood Burning
    Interior area
    • Total structure area: 1,223
    • Total interior livable area: 1,223 sqft

    Property

    Parking
    • Total spaces: 2
    • Parking features: Attached, Concrete
    • Attached garage spaces: 2
    Features
    • Levels: One
    • Stories: 1
    • Patio & porch: Patio
    • Fencing: Fenced
    Lot
    • Size: 6,098 Square Feet
    • Features: Sidewalks
    Details
    • Parcel number: 291410410025000006
    • Horse amenities: None

    Construction

    Type & style
    • Home type: SingleFamily
    • Architectural style: Ranch
    • Property subtype: Residential, Single Family Residence
    Materials
    • Brick, Vinyl Siding
    • Foundation: Slab
    Condition
    • New construction: No
    • Year built: 1988

    Utilities & green energy

    • Water: Public

    Community & HOA

    Community
    • Subdivision: The Pines
    HOA
    • Has HOA: Yes
    • Amenities included: Insurance, Maintenance, Management
    • Services included: Entrance Common, Insurance, Maintenance, Management
    • HOA fee: $225 annually
    • HOA phone: 317-706-1706
    Location
    • Region: Fishers

    Financial & listing details

    • Price per square foot: $233/sqft
    • Tax assessed value: $244,300
    • Annual tax amount: $5,340
    • Date on market: 1/16/2026
    • Cumulative days on market: 4 days

    Price history

    DateEventPrice
    2/17/2026Sold$285,000$233/sqft
    Source: MIBOR as distributed by MLS GRID #22079534 Report a problem
    1/18/2026Pending sale$285,000$233/sqft
    Source: MIBOR as distributed by MLS GRID #22079534 Report a problem
    1/16/2026Listed for sale$285,000+100.7%$233/sqft
    Source: MIBOR as distributed by MLS GRID #22079534 Report a problem
    9/3/2016Sold$142,000$116/sqft
    Source: Agent Provided Report a problem

    Public tax history

    YearProperty taxesTax assessment
    2025$5,311 +2.4%$244,300 +1%
    2024$5,188 +127.5%$241,900 +2.6%
    2023$2,280 +28.1%$235,700 +16.5%
    2022$1,779 +6.2%$202,300 +19.6%
    2021$1,675 +9.3%$169,200 +5%
    2020$1,533 +10.6%$161,100 +6.6%
    2019$1,386 +12.3%$151,100 +6.8%
    2018$1,234 +7.5%$141,500 +7%
    2017$1,148 +10.3%$132,200 +4.2%
    2016$1,041 +1.7%$126,900 +3.3%
    2014$1,023 +0.9%$122,800 +1.4%
    2013$1,014 -2.3%$121,100 -0.4%
    2012$1,038 -1.5%$121,600 -4.5%
    2011$1,055 +4.9%$127,300
    2010$1,005 +3.5%$127,300
    2009$971 -7%$127,300
    2007$1,045 -8.9%$127,300 +5.6%
    2006$1,146 $120,500 +17.9%
    2005-- $102,200 +76.8%
    2002$1,209 -0.5%$57,800 +199.9%
    2001$1,215 $19,270
    Find assessor info on the county website

    Neighborhood: 46038

    Nearby schools

    GreatSchools rating
    Schools provided by the listing agent
    • Elementary: Fishers Elementary School
    • Middle: Riverside Junior High
    • High: Fishers High School

    Source: MIBOR as distributed by MLS GRID. This data may not be complete. We recommend contacting the local school district to confirm school assignments for this home.

    Get a cash offer in 3 minutes
    Find out how much your home could sell for in as little as 3 minutes with a no-obligation cash offer.
    Estimated market value
    $292,100
    Get a cash offer in 3 minutes
    Find out how much your home could sell for in as little as 3 minutes with a no-obligation cash offer.
    Estimated market value
    $292,100