Skip main navigation
Closed
  • $820,000

    9841 Rosewood Dr, Saint John, IN 46373

    5beds
    4,557sqft
    Single Family Residence
    Built in 2004
    0.49 Acres Lot
    $953,800 Zestimate®
    $180/sqft
    $4,978 Estimated rent

    Home value

    $953,800

    $906,000 - $1.01M

    $4,978/mo

    Zestimate® history
    Loading
    Loading...

    Owner options

    List your home for rent

    $4,978/mo

    Rent Zestimate®

    Find your next renter with Zillow Rental Manager. Plus, with online applications, you can quickly screen prospective tenants – for free.

    Learn more

    $4,978/mo

    Rent Zestimate®

    Refinance and save

    $5,133/mo

    Est. payment

    Refinancing to a lower rate could help reduce your monthly payments and save thousands over the life of the loan.

    See today's rates

    $5,133/mo

    Est. payment

    Explore your selling options

    Work with a Zillow partner agent

    Leverage their expertise and Zillow's premium Showcase listings to get your home seen by more buyers.

    Get started

    List with your own agent

    Get your home in front of millions of buyers by listing it on Zillow.

    Learn how to do it

    Sell it yourself

    Take full control of how buyers see your home on Zillow by listing For Sale by Owner (FSBO).

    List your home

    What's special

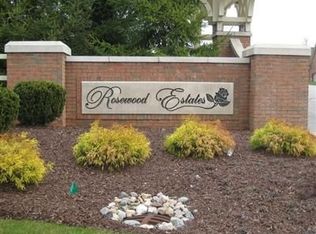
    The epitome of luxury living in St. John's desirable Rosewood Estates. This stunning ranch home on a half-acre lot offers unrivaled elegance & ample space for all your needs. Step inside to discover a world of opulence, w/detailed woodworking & high-end finishes throughout. Enjoy cozy evenings by not one, but two fireplaces, creating an inviting ambiance in multiple living areas. Gourmet Kitchen boasts top-of-the-line appliances offering a layout designed for both functionality & style. Gathering Rm off the kitchen features Walls of Windows filling the room w/park like views & a seamless flow to the deck. Access to the deck from the Master Suite provides a private oasis w/Luxury Bath. With 5 spacious bedrooms & 4 beautifully appointed bathrooms, this home offers privacy & comfort for everyone. Walk out basement is an entertainer's paradise w/wet bar & party sized Great Room. Outside, the expansive yard & patio beckons you to enjoy all your outdoor activities! Your Dream Home Awaits!

    Zillow last checked:

    Listing updated:

    Listed by:

    Carol Biel,

    BHHS Executive Realty 219-663-1986

    Bought with:

    Carol Biel, RB14045310

    BHHS Executive Realty

    Source: NIRA as distributed by MLS GRID,MLS#: 531678MLS Logo

    Facts & features

    Interior

    Bedrooms & bathrooms
    • Bedrooms: 5
    • Bathrooms: 4
    • Full bathrooms: 3
    • 1/2 bathrooms: 1
    Rooms
    • Room types: Bathroom, Bedroom 2, Bedroom 3, Bedroom 4, Bedroom 5, Bonus Room, Dining Room, Kitchen, Laundry, Living Room, Office, Other Room, Primary Bedroom
    Primary bedroom
    • Area: 285
    • Dimensions: 19 x 15
    Bedroom 2
    • Area: 154
    • Dimensions: 14 x 11
    Bedroom 3
    • Area: 156
    • Dimensions: 13 x 12
    Bedroom 4
    • Area: 204
    • Dimensions: 17 x 12
    Bedroom 5
    • Dimensions: 14 x 12
    Bathroom
    • Description: Full
    Bathroom
    • Description: 1/2
    Bathroom
    • Description: Full
    Bathroom
    • Description: Full
    Bonus room
    • Area: 621
    • Dimensions: 23 x 27
    Dining room
    • Description: Breakfast Room
    • Dimensions: 21 x 14
    Kitchen
    • Area: 208
    • Dimensions: 13 x 16
    Laundry
    • Dimensions: 14 x 6
    Living room
    • Area: 323
    • Dimensions: 19 x 17
    Office
    • Dimensions: 12 x 11
    Other
    • Dimensions: 14 x 13
    Heating
    • Forced Air, Humidity Control, Natural Gas
    Appliances
    • Included: Dishwasher, Disposal, Dryer, Exhaust Fan, Microwave, Oven, Trash Compactor, Washer, Water Softener Owned
    • Laundry: Main Level
    Features
    • Cathedral Ceiling(s), Primary Downstairs, Vaulted Ceiling(s), Wet Bar
    • Basement: Sump Pump,Walk-Out Access
    • Number of fireplaces: 2
    • Fireplace features: Great Room, Living Room, Lower Level
    Interior area
    • Total structure area: 4,557
    • Total interior livable area: 4,557 sqft
    • Finished area above ground: 2,627

    Property

    Parking
    • Total spaces: 3
    • Parking features: Attached, Garage Door Opener, Off Street
    • Attached garage spaces: 3
    Features
    • Levels: One
    • Patio & porch: Covered, Deck, Patio, Porch
    • Exterior features: Gas Grill
    • Has spa: Yes
    • Spa features: Bath
    • Frontage length: 105
    Lot
    • Size: 0.49 Acres
    • Dimensions: 105 x 204
    • Features: Landscaped, Paved, Sprinklers In Front, Sprinklers In Rear, Wooded
    Details
    • Parcel number: 451132303009000035

    Construction

    Type & style
    • Home type: SingleFamily
    • Architectural style: Bungalow
    • Property subtype: Single Family Residence
    Condition
    • New construction: No
    • Year built: 2004

    Utilities & green energy

    • Water: Public
    • Utilities for property: Cable Available, Electricity Available, Natural Gas Available

    Community & HOA

    Community
    • Features: Curbs, Sidewalks
    • Security: Security System
    • Subdivision: Rosewood Estates
    HOA
    • Has HOA: Yes
    • HOA fee: $600 monthly
    • HOA name: Shelly Giannini
    • HOA phone: 219-308-8048
    Location
    • Region: Saint John

    Financial & listing details

    • Price per square foot: $180/sqft
    • Tax assessed value: $881,700
    • Annual tax amount: $6,460
    • Date on market: 8/24/2023
    • Listing agreement: Exclusive Right To Sell
    • Listing terms: Cash,Conventional
    • Road surface type: Paved

    Price history

    DateEventPrice
    8/23/2023Sold$820,000-3.5%$180/sqft
    Source: NIRA as distributed by MLS GRID #531678 Report a problem
    6/16/2023Listed for sale$849,900+813.9%$187/sqft
    Source: NIRA as distributed by MLS GRID #531678 Report a problem
    6/11/2003Sold$93,000$20/sqft
    Source: NIRA as distributed by MLS GRID #54809 Report a problem

    Public tax history

    YearProperty taxesTax assessment
    2025$7,990 +28.9%$881,700 +11.6%
    2024$6,200 -4%$790,000 +23.4%
    2023$6,460 +7.6%$640,300 +8.2%
    2022$6,003 +1.2%$591,800 +5.2%
    2021$5,933 +5.4%$562,800 +3.4%
    2020$5,629 -3.6%$544,500 +11.7%
    2019$5,838 -0.8%$487,400 -0.3%
    2018$5,884 +5.9%$488,800 -3.8%
    2017$5,557 $508,300 -0.8%
    2016$5,557 -24.1%$512,300 -20.5%
    2014$7,324 -1.7%$644,000 +0.1%
    2013$7,453 -10.3%$643,400 -0.6%
    2012$8,312 +6.4%$647,200 -5.2%
    2011$7,814 -14.9%$682,900 -8.9%
    2010$9,184 $749,700 -1.7%
    2009-- $762,300 +23.6%
    2007-- $616,900 +31.6%
    2006-- $468,800 +156166.7%
    2005-- $300
    Find assessor info on the county website

    Neighborhood: 46373

    Nearby schools

    GreatSchools rating
    Schools provided by the listing agent
    • High: Lake Central High School

    Source: NIRA as distributed by MLS GRID. This data may not be complete. We recommend contacting the local school district to confirm school assignments for this home.

    Get a cash offer in 3 minutes
    Find out how much your home could sell for in as little as 3 minutes with a no-obligation cash offer.
    Estimated market value
    $953,800
    Get a cash offer in 3 minutes
    Find out how much your home could sell for in as little as 3 minutes with a no-obligation cash offer.
    Estimated market value
    $953,800