Skip main navigation
Closed
  • Listed by: Metro-plex Group L L C • Brenda L Beck • 573-300-9298
    Bought with: RE/MAX EDGE
    Price Unknown

    9841 Tanbark Ln, Saint Louis, MO 63134

    3beds
    1,008sqft
    Single Family Residence
    Built in 1959
    6,046 Square Feet Lot
    $179,800 Zestimate®
    $--/sqft
    $1,762 Estimated rent

    Home value

    $179,800

    $171,000 - $191,000

    $1,762/mo

    Zestimate® history
    Loading
    Loading...

    Owner options

    List your home for rent

    $1,762/mo

    Rent Zestimate®

    Find your next renter with Zillow Rental Manager. Plus, with online applications, you can quickly screen prospective tenants – for free.

    Learn more

    $1,762/mo

    Rent Zestimate®

    Refinance and save

    Refinancing to a lower rate could help reduce your monthly payments and save thousands over the life of the loan.

    See today's rates

    Explore your selling options

    Work with a Zillow partner agent

    Leverage their expertise and Zillow's premium Showcase listings to get your home seen by more buyers.

    Get started

    List with your own agent

    Get your home in front of millions of buyers by listing it on Zillow.

    Learn how to do it

    Sell it yourself

    Take full control of how buyers see your home on Zillow by listing For Sale by Owner (FSBO).

    List your home

    What's special

    Fresh paintExterior landscaped yardUpdated lightingBedrooms are good sizeCenter island is moveableMain floor laundry roomAppliances to stay
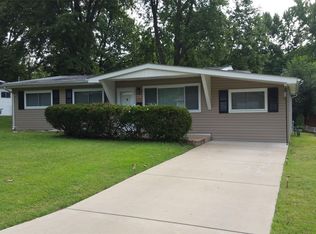
    This is such a Cute home 1 step entry, Exterior landscaped yard, 1 Car carport keeps you under cover for unloading groceries. This home is perfect for starting out or scaling down, Fresh paint, updated vinyl insulated windows, roof only 2 years old, hvac and water heater approx 4 years old or less, Kitchen updated with custom Cherry wood cabinets, center island is moveable. Appliances to stay. Some updated lighting. Living room has space for any size furniture. Bedrooms are good size too, Main floor laundry room and a Bonus/storage room could be office or craft room. Exterior yard is fenced with patio areas. Metal Storage shed for your gardening storage needs. Close to everything, shopping, schools, and highway access.

    Zillow last checked:

    Listing updated:

    Listed by:

    Brenda L Beck 573-300-9298,

    Metro-plex Group L L C

    Bought with:

    Cheri K Peterson-Dill, 1999090438

    RE/MAX EDGE

    Source: MARIS,MLS#: 26048854MLS LogoOriginating MLS: St. Charles County Association of REALTORS

    Facts & features

    Interior

    Bedrooms & bathrooms
    • Bedrooms: 3
    • Bathrooms: 1
    • Full bathrooms: 1
    • Main level bathrooms: 1
    • Main level bedrooms: 3
    Bedroom
    • Features: Floor Covering: Laminate
    • Level: Main
    Bedroom 2
    • Features: Floor Covering: Laminate
    • Level: Main
    Bedroom 3
    • Features: Floor Covering: Laminate
    • Level: Main
    Kitchen
    • Features: Floor Covering: Ceramic Tile
    • Level: Main
    Laundry
    • Features: Floor Covering: Other
    • Level: Main
    Living room
    • Features: Floor Covering: Laminate
    • Level: Main
    Storage
    • Level: Main
    Heating
    • Forced Air
    Cooling
    • Ceiling Fan(s), Central Air
    Appliances
    • Included: Dishwasher, Microwave, Gas Oven, Refrigerator
    • Laundry: Electric Dryer Hookup, Gas Dryer Hookup, Laundry Room, Main Level
    Features
    • Ceiling Fan(s), Custom Cabinetry, Eat-in Kitchen, Kitchen Island
    • Flooring: Ceramic Tile, Laminate
    • Doors: Storm Door(s)
    • Windows: Insulated Windows
    • Has basement: No
    • Has fireplace: No
    Interior area
    • Total structure area: 1,008
    • Total interior livable area: 1,008 sqft
    • Finished area above ground: 1,008

    Property

    Parking
    • Total spaces: 1
    • Parking features: Carport, Off Street, On Street
    • Carport spaces: 1
    • Has uncovered spaces: Yes
    Features
    • Levels: One
    • Patio & porch: Patio
    • Fencing: Fenced
    Lot
    • Size: 6,046 Square Feet
    • Dimensions: 65 x 93
    • Features: Back Yard, Level, Some Trees
    Details
    • Additional structures: Shed(s)
    • Parcel number: 12L221098
    • Special conditions: Standard

    Construction

    Type & style
    • Home type: SingleFamily
    • Architectural style: Ranch,Traditional
    • Property subtype: Single Family Residence
    Materials
    • Vinyl Siding
    • Foundation: Slab
    • Roof: Architectural Shingle
    Condition
    • Year built: 1959

    Utilities & green energy

    • Electric: Ameren
    • Sewer: Public Sewer
    • Water: Public
    • Utilities for property: Electricity Connected, Natural Gas Connected, Sewer Connected, Water Connected

    Community & HOA

    Community
    • Subdivision: Woodson Hills 5
    HOA
    • Has HOA: No
    Location
    • Region: Saint Louis

    Financial & listing details

    • Tax assessed value: $121,000
    • Annual tax amount: $1,750
    • Date on market: 9/12/2026
    • Cumulative days on market: 37 days
    • Listing terms: Cash,Conventional,FHA
    • Ownership: Private
    • Electric utility on property: Yes

    Price history

    DateEventPrice
    10/23/2026Sold--
    Source: MARIS #26048854 Report a problem
    10/20/2026Pending sale$185,000$184/sqft
    Source: MARIS #26048854 Report a problem
    9/28/2026Contingent$185,000$184/sqft
    Source: MARIS #26048854 Report a problem
    9/12/2026Listed for sale$185,000+208.8%$184/sqft
    Source: MARIS #26048854 Report a problem
    2/1/2013Listing removed$59,900$59/sqft
    Source: Realty Resource Partners, LLC #12059206 Report a problem
    10/16/2012Listed for sale$59,900$59/sqft
    Source: Realty Resource Partners Report a problem

    Public tax history

    YearProperty taxesTax assessment
    2025$1,750 +4%$23,000 +16.4%
    2024$1,683 +2.1%$19,760
    2023$1,648 +21.1%$19,760 +38.9%
    2022$1,361 +0.1%$14,230
    2021$1,359 +25%$14,230 +30.2%
    2020$1,087 -6.9%$10,930
    2019$1,168 $10,930 +11%
    2018$1,168 +3.9%$9,850
    2017$1,125 +4.8%$9,850 +36%
    2016$1,073 +34.9%$7,240
    2015$795 $7,240 -29%
    2014$795 -28.2%$10,200
    2013$1,107 $10,200 -17.5%
    2012-- $12,370
    2011-- $12,370 +1.2%
    2010$1,089 +9.6%$12,220
    2009$994 +9.2%$12,220 -1.5%
    2008$910 +15.6%$12,410
    2007$788 $12,410 +39%
    2006$788 +4.2%$8,930
    2005$756 +9.6%$8,930 +16.9%
    2003$690 +5.7%$7,640 +2.6%
    2002$652 +3.2%$7,450
    2001$632 $7,450
    Find assessor info on the county website

    Neighborhood: 63134

    Nearby schools

    GreatSchools rating
    Schools provided by the listing agent
    • Elementary: Kratz Elem.
    • Middle: Hoech Middle
    • High: Ritenour Sr. High

    Source: MARIS. This data may not be complete. We recommend contacting the local school district to confirm school assignments for this home.