Don't miss this incredible opportunity to own a solid brick 4-bedroom, 2-bath home in the highly sought-after Ashburton community in Bethesda. Bring your ideas and vision—this property offers an exceptional opportunity to transform a solid home into your dream residence. Full of potential, this diamond in the rough is perfect for homeowners looking to customize a home to their own taste while building equity. The home features spacious living areas, generous room sizes, and a functional floor plan ready for your personal updates and improvements. Ideally located within walking distance to the elementary and high schools and just minutes from the Wildwood Shopping Center, parks, NIH, Downtown Bethesda, I-495, I-270, and multiple Metro stations, this home offers exceptional convenience and outstanding long-term value. Opportunities like this in Ashburton are rare. Bring your vision and make this home your own. Property is being sold strictly As-Is. Schedule your showing today—this opportunity won't last long!
Sold for $890,000
$890,000
9842 Belhaven Rd, Bethesda, MD 20817
4beds
2,870sqft
Single Family Residence
Built in 1959
9,142 Square Feet Lot
$889,900 Zestimate®
$310/sqft
$4,791 Estimated rent
Home value
$889,900
$828,000 - $961,000
$4,791/mo
Zestimate® history
Owner options
List your home for rent
$4,791/mo
Rent Zestimate®
Find your next renter with Zillow Rental Manager. Plus, with online applications, you can quickly screen prospective tenants – for free.
$4,791/mo
Rent Zestimate®
Refinance and save
$5,785/mo
Est. payment
Refinancing to a lower rate could help reduce your monthly payments and save thousands over the life of the loan.
$5,785/mo
Est. payment
Explore your selling options
Work with a Zillow partner agent
Leverage their expertise and Zillow's premium Showcase listings to get your home seen by more buyers.
Get startedList with your own agent
Get your home in front of millions of buyers by listing it on Zillow.
Learn how to do itSell it yourself
Take full control of how buyers see your home on Zillow by listing For Sale by Owner (FSBO).
List your homeWhat's special
Solid brickGenerous room sizesFunctional floor plan
Zillow last checked:
Listing updated:
Listed by:
Samer Makhlouf 703-675-6100,
Apex Home Realty
Bought with:
Ligia Gonzalez, 642823
Spring Hill Real Estate, LLC.
Source: Bright MLS,MLS#: MDMC2243604
Facts & features
Interior
Bedrooms & bathrooms
- Bedrooms: 4
- Bathrooms: 2
- Full bathrooms: 2
Basement
- Area: 756
Heating
- None
Cooling
- None
Features
- Basement: Interior Entry
- Has fireplace: No
Interior area
- Total structure area: 3,276
- Total interior livable area: 2,870 sqft
- Finished area above ground: 2,520
- Finished area below ground: 350
Property
Parking
- Total spaces: 1
- Parking features: Garage Faces Front, Driveway, Attached
- Attached garage spaces: 1
- Has uncovered spaces: Yes
Accessibility
- Accessibility features: None
Features
- Levels: Multi/Split,Four
- Stories: 4
- Pool features: None
Lot
- Size: 9,142 Square Feet
Details
- Additional structures: Above Grade, Below Grade
- Parcel number: 160700635324
- Zoning: R60
- Special conditions: Real Estate Owned
Construction
Type & style
- Home type: SingleFamily
- Property subtype: Single Family Residence
Materials
- Brick
- Foundation: Other
Condition
- Below Average
- New construction: No
- Year built: 1959
Utilities & green energy
- Sewer: Public Sewer
- Water: Public
Community & HOA
Community
- Subdivision: Ashburton
HOA
- Has HOA: No
Location
- Region: Bethesda
Financial & listing details
- Price per square foot: $310/sqft
- Tax assessed value: $881,400
- Annual tax amount: $10,562
- Date on market: 7/7/2026
- Listing agreement: Exclusive Right To Sell
- Listing terms: Cash,Conventional,FHA 203(k),FMHA,FNMA,Private Financing Available,Other
- Ownership: Fee Simple
Price history
| Date | Event | Price |
|---|---|---|
| 9/17/2026 | Sold | $890,000-10.8%$310/sqft |
Source:  Bright MLS #MDMC2243604 Report a problem Bright MLS #MDMC2243604 Report a problem | ||
| 11/18/2024 | Sold | $997,989$348/sqft |
Source: Public Record Report a problem | ||
Public tax history
| Year | Property taxes | Tax assessment |
|---|---|---|
| 2025 | $10,562 +13.1% | $846,400 +4.3% |
| 2024 | $9,341 +2% | $811,400 +2.1% |
| 2023 | $9,155 +6.7% | $794,533 +2.2% |
| 2022 | $8,582 +2.3% | $777,667 +2.2% |
| 2021 | $8,388 +1.8% | $760,800 +1.9% |
| 2020 | $8,240 +3.9% | $746,933 +3.9% |
| 2019 | $7,931 -0.2% | $719,200 |
| 2018 | $7,945 +2.3% | $719,200 +5% |
| 2017 | $7,767 +28.5% | $685,167 +5.2% |
| 2016 | $6,044 | $651,133 +5.5% |
| 2015 | $6,044 | $617,100 +1.6% |
| 2014 | $6,044 | $607,267 +1.6% |
| 2013 | -- | $597,433 +1.7% |
| 2012 | -- | $587,600 |
| 2011 | -- | $587,600 |
| 2010 | -- | $587,600 -16.2% |
| 2009 | -- | $701,200 +10.4% |
| 2008 | -- | $635,306 +11.6% |
| 2007 | -- | $569,413 +13.1% |
| 2006 | -- | $503,520 +13.5% |
| 2005 | -- | $443,806 +15.5% |
| 2004 | -- | $384,093 +18.4% |
| 2003 | -- | $324,380 +5% |
| 2002 | -- | $309,036 |
| 2001 | -- | $309,036 |
Find assessor info on the county website
Neighborhood: 20817
Nearby homes
- $1,014,1005 bd3 ba2.5k sqft9840 Belhaven Rd, Bethesda, MD 20817Off Market
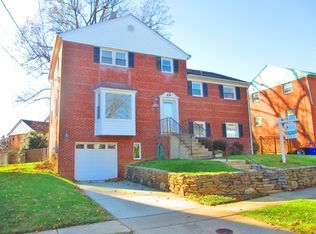
- $1,160,3004 bd3 ba3.5k sqft9900 Belhaven Rd, Bethesda, MD 20817Off Market
- $1,075,900-- bd2 ba2.5k sqft6008 Marquette Ter, Bethesda, MD 20817Off Market
- $1,008,100-- bd2 ba2.5k sqft9838 Belhaven Rd, Bethesda, MD 20817Off Market
- $1,091,2005 bd4 ba3.4k sqft9902 Belhaven Rd, Bethesda, MD 20817Off Market
- $1,153,7005 bd4 ba4k sqft9839 Belhaven Rd, Bethesda, MD 20817Off Market
- $1,012,3006 bd4 ba2.5k sqft9837 Belhaven Rd, Bethesda, MD 20817Off Market
- $1,088,5005 bd4 ba2.8k sqft9901 Belhaven Rd, Bethesda, MD 20817Off Market
Nearby schools
GreatSchools rating
- 9/10Ashburton Elementary SchoolGrades: K-5Distance: 0.3 mi
- 10/10North Bethesda Middle SchoolGrades: 6-8Distance: 0.9 mi
- 8/10Walter Johnson High SchoolGrades: 9-12Distance: 0.7 mi
Schools provided by the listing agent
- District: Montgomery County Public Schools
Source: Bright MLS. This data may not be complete. We recommend contacting the local school district to confirm school assignments for this home.
Get a cash offer in 3 minutes
Find out how much your home could sell for in as little as 3 minutes with a no-obligation cash offer.
Estimated market value
$889,900
Get a cash offer in 3 minutes
Find out how much your home could sell for in as little as 3 minutes with a no-obligation cash offer.
Estimated market value
$889,900
- Maryland
- Montgomery County
- Bethesda
- 20817
- 9842 Belhaven Rd
