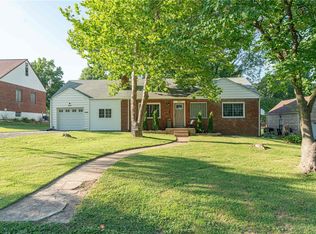
Come and see this beautifully designed home that offers the perfect blend of comfort, space, and modern style, featuring four generously sized bedrooms and three full bathrooms to accommodate a variety of lifestyles. The thoughtfully planned layout includes a spacious primary suite on the main level, providing a private retreat with convenience and ease, along with an additional main-level bedroom that’s perfect for guests or a home office. On the upper level, you’ll find two large bedrooms complemented by a full bath, creating an ideal space for family or visitors to enjoy both privacy and comfort. At the heart of the home is a stunningly updated kitchen, showcasing custom cabinetry that combines elegance with functionality, a spacious breakfast bar perfect for casual dining or entertaining, and a bright breakfast room that invites natural light and warm gatherings. The living spaces flow seamlessly, making the home both inviting and practical for everyday living and special occasions alike. Simplify your daily routine with the ultimate convenience of a main floor laundry room—bringing effortless, single-level living right to your fingertips. A fully finished basement expands your living area even further, offering endless possibilities such as a media room, fitness area, play space or anything you desire. Outside, the property continues to impress with a patio that’s ideal for relaxing or hosting outdoor events, a newer fence that enhances privacy, and a versatile Tuff Shed/workshop that provides excellent storage or a dedicated space for hobbies and projects. Every detail of this home has been carefully considered to deliver comfort, style, and functionality, making it a truly exceptional opportunity for those seeking a move-in-ready property with ample space and upgrades.
Tucked away on a peaceful, quiet street, this charming home offers the perfect blend of tranquility and convenience. Enjoy easy access to Grant’s Farm and Grant’s Trail, ideal for weekend outings and outdoor adventures. Just minutes from a variety of shopping destinations and popular restaurants, everything you need is right at your fingertips. Whether you’re looking to relax at home or explore the vibrant surrounding area, this location truly has it all.
Closed
Zillow last checked:
Listing updated:
Bought with:
Megan Rowe, 1999093740
Compass Realty Group
Lisa D Hufford, 2023032848
Compass Realty Group
Source: MARIS,MLS#: 26017341 Originating MLS: St. Louis Association of REALTORS
Originating MLS: St. Louis Association of REALTORSPrice history
| Date | Event | Price |
|---|---|---|
| 4/30/2026 | Sold | -- |
Source:  MARIS #26017341 Report a problem MARIS #26017341 Report a problem | ||
| 4/2/2026 | Pending sale | $424,900$164/sqft |
Source: MARIS #26017341 Report a problem | ||
| 4/1/2026 | Listed for sale | $424,900+54.5%$164/sqft |
Source: MARIS #26017341 Report a problem | ||
| 7/26/2019 | Sold | -- |
Source: Public Record Report a problem | ||
| 2/15/2019 | Sold | -- |
Source: MARIS #18082097 Report a problem | ||
| 1/2/2019 | Pending sale | $275,000$106/sqft |
Source: MORE, REALTORS #18082097 Report a problem | ||
| 12/7/2018 | Listed for sale | $275,000$106/sqft |
Source: MORE, REALTORS #18082097 Report a problem | ||
| 11/3/2018 | Pending sale | $275,000$106/sqft |
Source: MORE, REALTORS #18082097 Report a problem | ||
| 10/12/2018 | Price change | $275,000-4.3%$106/sqft |
Source: MORE, REALTORS #18082097 Report a problem | ||
| 9/21/2018 | Listed for sale | $287,500+154.7%$111/sqft |
Source: RE/MAX Results #18073133 Report a problem | ||
| 3/16/2018 | Sold | -- |
Source: Public Record Report a problem | ||
| 2/12/2018 | Pending sale | $112,900$44/sqft |
Source: Saint Louis - WEICHERT, REALTORS - Ellsworth and Associates #17080009 Report a problem | ||
| 1/4/2018 | Price change | $112,900-3.9%$44/sqft |
Source: Saint Louis - WEICHERT, REALTORS - Ellsworth and Associates #17080009 Report a problem | ||
| 12/13/2017 | Pending sale | $117,500$45/sqft |
Source: Saint Louis - WEICHERT, REALTORS - Ellsworth and Associates #17080009 Report a problem | ||
| 12/4/2017 | Price change | $117,500-5.9%$45/sqft |
Source: Saint Louis - WEICHERT, REALTORS - Ellsworth and Associates #17080009 Report a problem | ||
| 11/8/2017 | Price change | $124,900-5.7%$48/sqft |
Source: Saint Louis - WEICHERT, REALTORS - Ellsworth and Associates #17080009 Report a problem | ||
| 10/6/2017 | Listed for sale | $132,500$51/sqft |
Source: Saint Louis - WEICHERT, REALTORS - Ellsworth and Associates #17080009 Report a problem | ||
| 8/18/2017 | Sold | -- |
Source: Public Record Report a problem | ||
| 7/21/2017 | Listed for sale | -- |
Source: Auction.com Report a problem | ||
| 8/9/2005 | Sold | -- |
Source: Public Record Report a problem | ||


Get a cash offer in 3 minutes
Find out how much your home could sell for in as little as 3 minutes with a no-obligation cash offer.
Estimated market value
$451,400
