PREFERRED LENDER OFFERING 1-0 BUYDOWN FOR FIRST YEAR FOR FREE*NEW BEAUTIFUL MOSTLY BRICK HOME WITH LARGE YARD AND RIDGE VIEWS ***CARPET FREE*** COUNTY TAXES ONLY** PRIME LOCATION NEAR HAMILTON PLACE! Welcome to your new home featuring a spacious layout, quality finishes, and a large yard -- all conveniently located just minutes from Hamilton Place and top-rated schools. Designed with both functionality and entertaining in mind, this home offers flexible living space and upgraded features throughout. Features include: 3 Bedrooms + Main-Level Flex Room (optional 4th bedroom) Large Bonus Room Upstairs White & White Oak Petite Shaker Cabinets Quartz Countertops with Waterfall Island Custom Range Hood Gas Fireplace Vaulted Living Room Ceiling Covered Back Porch Tankless Water Heater Oversized Two-Car Garage (~24' deep) Double Door Brick Entry Freestanding Tub + Tile Shower in Primary Suite Stainless Steel Appliances Buyer to verify all information including schools, square footage, and taxes. Owner/Agent.
Sold for $599,000
$599,000
9842 Leslie Sandidge Dr, Ooltewah, TN 37363
3beds
2,650sqft
Single Family Residence
Built in 2026
0.37 Acres Lot
$598,800 Zestimate®
$226/sqft
$2,913 Estimated rent
Home value
$598,800
$569,000 - $629,000
$2,913/mo
Zestimate® history
Owner options
List your home for rent
$2,913/mo
Rent Zestimate®
Find your next renter with Zillow Rental Manager. Plus, with online applications, you can quickly screen prospective tenants – for free.
$2,913/mo
Rent Zestimate®
Refinance and save
$3,679/mo
Est. payment
Refinancing to a lower rate could help reduce your monthly payments and save thousands over the life of the loan.
$3,679/mo
Est. payment
Explore your selling options
Work with a Zillow partner agent
Leverage their expertise and Zillow's premium Showcase listings to get your home seen by more buyers.
Get startedList with your own agent
Get your home in front of millions of buyers by listing it on Zillow.
Learn how to do itSell it yourself
Take full control of how buyers see your home on Zillow by listing For Sale by Owner (FSBO).
List your homeWhat's special
Gas fireplaceMostly brick homeQuality finishesCustom range hoodLarge bonus room upstairsStainless steel appliancesDouble door brick entry
Zillow last checked:
Listing updated:
Listed by:
Jacqueline M McKinney 423-595-0370,
Local Roots Realty
Bought with:
Drew Carey, 327119
EXP Realty, LLC
Source: Greater Chattanooga Realtors,MLS#: 1536164
Facts & features
Interior
Bedrooms & bathrooms
- Bedrooms: 3
- Bathrooms: 3
- Full bathrooms: 2
- 1/2 bathrooms: 1
Cooling
- Central Air, Electric
Features
- Has basement: No
- Has fireplace: Yes
Interior area
- Total structure area: 2,650
- Total interior livable area: 2,650 sqft
- Finished area above ground: 2,650
Property
Parking
- Total spaces: 2
- Parking features: Concrete
- Attached garage spaces: 2
Features
- Exterior features: Rain Gutters
- Has view: Yes
Lot
- Size: 0.37 Acres
- Dimensions: 110 x 145
Details
- Parcel number: 172c E 015
Construction
Type & style
- Home type: SingleFamily
- Property subtype: Single Family Residence
Materials
- Brick, Cement Siding
- Foundation: Block
Condition
- New construction: Yes
- Year built: 2026
Utilities & green energy
- Sewer: Septic Tank
- Water: Public
- Utilities for property: Electricity Connected, Natural Gas Connected
Community & HOA
Community
- Subdivision: East Colony
HOA
- Has HOA: Yes
- HOA fee: $150 annually
Location
- Region: Ooltewah
Financial & listing details
- Price per square foot: $226/sqft
- Tax assessed value: $90,000
- Annual tax amount: $341
- Date on market: 6/5/2026
- Listing terms: Cash,Conventional,FHA,VA Loan
Price history
| Date | Event | Price |
|---|---|---|
| 7/7/2026 | Sold | $599,000$226/sqft |
Source: Greater Chattanooga Realtors #1536164 Report a problem | ||
| 6/7/2026 | Contingent | $599,000$226/sqft |
Source: Greater Chattanooga Realtors #1536164 Report a problem | ||
| 6/5/2026 | Listed for sale | $599,000-7.7%$226/sqft |
Source: Greater Chattanooga Realtors #1536164 Report a problem | ||
| 1/6/2026 | Listing removed | $649,000$245/sqft |
Source: Greater Chattanooga Realtors #1524807 Report a problem | ||
| 12/4/2025 | Listed for sale | $649,000+399.2%$245/sqft |
Source: Greater Chattanooga Realtors #1524807 Report a problem | ||
| 2/21/2025 | Sold | $130,000$49/sqft |
Source: Greater Chattanooga Realtors #1503048 Report a problem | ||
Public tax history
| Year | Property taxes | Tax assessment |
|---|---|---|
| 2025 | $341 +1.6% | $22,500 +50% |
| 2024 | $336 | $15,000 |
| 2023 | $336 | $15,000 |
| 2022 | $336 | $15,000 |
| 2021 | $336 +7.9% | $15,000 +33.3% |
| 2020 | $311 | $11,250 |
| 2019 | $311 | $11,250 |
| 2018 | $311 | $11,250 |
| 2017 | $311 | $11,250 |
| 2016 | $311 | -- |
| 2015 | $311 | $11,250 |
| 2014 | $311 | -- |
Find assessor info on the county website
Neighborhood: 37363
Nearby homes
- $565,0003 bd5 ba3.8k sqft9836 Leslie Sandidge Dr, Ooltewah, TN 37363Sold
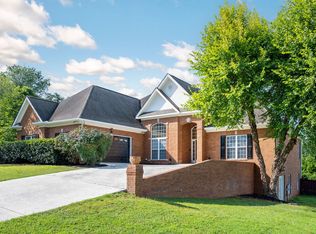
- $604,500-- bd3 ba2.4k sqft9848 Leslie Sandidge Dr, Ooltewah, TN 37363Off Market
- $722,000-- bd3 ba3.8k sqft9921 Ben Matthews Rd, Ooltewah, TN 37363Off Market
- $63,0001 Acres9927 Ben Matthews Rd, Ooltewah, TN 37363Off Market
- $90,0001 Acres9915 Ben Matthews Rd, Ooltewah, TN 37363Off Market
- $613,000-- bd3 ba2.5k sqft9845 Leslie Sandidge Dr, Ooltewah, TN 37363Off Market
- $625,0000.4 Acres9841 Leslie Sandidge Dr, Ooltewah, TN 37363Sold
- $599,0003 bd3 ba2.6k sqft9830 Leslie Sandidge Dr, Ooltewah, TN 37363Sold
Nearby schools
GreatSchools rating
- 8/10Westview Elementary SchoolGrades: PK-5Distance: 0.7 mi
- 7/10East Hamilton Middle SchoolGrades: 6-8Distance: 1.5 mi
- 9/10East Hamilton SchoolGrades: 9-12Distance: 0.7 mi
Schools provided by the listing agent
- Elementary: East Hamilton
- Middle: East Hamilton
- High: East Hamilton
Source: Greater Chattanooga Realtors. This data may not be complete. We recommend contacting the local school district to confirm school assignments for this home.
Get a cash offer in 3 minutes
Find out how much your home could sell for in as little as 3 minutes with a no-obligation cash offer.
Estimated market value
$598,800
Get a cash offer in 3 minutes
Find out how much your home could sell for in as little as 3 minutes with a no-obligation cash offer.
Estimated market value
$598,800
- Tennessee
- Hamilton County
- Ooltewah
- 37363
- 9842 Leslie Sandidge Dr
Nearby cities
Nearby zip codes
Other Ooltewah Topics
