This beautifully maintained home is conveniently located just minutes from SeaWorld with easy access to Highway 151. Offering 2,765 sq ft of living space, it features four spacious bedrooms and 2.5 bathrooms, along with an island kitchen featuring quartz countertops and two dining areas perfect for both everyday living and entertaining. Recent updates include modern lighting fixtures that add a fresh, contemporary feel throughout the home. Upstairs, you'll find a versatile game room, ideal for a second living area, media space, or home office. The primary suite offers a private retreat with a walk-in closet and an updated bathroom. Step outside to enjoy the extended patio space, ideal for relaxing or hosting gatherings. The backyard offers added privacy with no backyard neighbors, creating a more peaceful outdoor setting. Whether you're hosting a barbecue or enjoying a quiet evening, this outdoor space is full of potential. Additional highlights include a two-car garage and access to a community park and playground. Conveniently located near shopping, dining, major highways, and just minutes from attractions like SeaWorld San Antonio and Alamo Ranch this home offers the perfect balance for family living.
For sale
$335,000
9842 Magnolia, San Antonio, TX 78251
4beds
2,765sqft
Single Family Residence
Built in 2006
6,011 Square Feet Lot
$329,300 Zestimate®
$121/sqft
$28/mo HOA
What's special
Two-car garageFour spacious bedrooms
- 173 days
- 68
- 4
Zillow last checked:
Listing updated:
Listed by:
Eddie Gonzales TREC #734050 (210) 508-0794,
Premier Realty Group Platinum
Source: LERA MLS,MLS#: 1950083
Facts & features
Interior
Bedrooms & bathrooms
- Bedrooms: 4
- Bathrooms: 3
- Full bathrooms: 2
- 1/2 bathrooms: 1
Primary bedroom
- Level: Upper
- Area: 323
- Dimensions: 19 x 17
Bedroom 2
- Area: 156
- Dimensions: 13 x 12
Bedroom 3
- Area: 180
- Dimensions: 15 x 12
Bedroom 4
- Area: 120
- Dimensions: 12 x 10
Primary bathroom
- Features: Tub/Shower Separate, Separate Vanity, Soaking Tub
- Area: 72
- Dimensions: 9 x 8
Dining room
- Area: 140
- Dimensions: 14 x 10
Family room
- Area: 300
- Dimensions: 20 x 15
Kitchen
- Area: 210
- Dimensions: 15 x 14
Living room
- Area: 368
- Dimensions: 23 x 16
Heating
- Central, Electric
Cooling
- Ceiling Fan(s), Central Air
Appliances
- Included: Microwave, Range, Disposal, Dishwasher, Plumbed For Ice Maker, Water Softener Owned, ENERGY STAR Qualified Appliances
- Laundry: Main Level, Laundry Room, Washer Hookup, Dryer Connection
Features
- Two Living Area, Separate Dining Room, Eat-in Kitchen, Two Eating Areas, Kitchen Island, Loft, Utility Room Inside, All Bedrooms Upstairs, 1st Floor Lvl/No Steps, Open Floorplan, High Speed Internet, Walk-In Closet(s), Ceiling Fan(s)
- Flooring: Carpet, Ceramic Tile, Laminate
- Windows: Double Pane Windows
- Has basement: No
- Attic: Pull Down Storage
- Has fireplace: No
- Fireplace features: Not Applicable
Interior area
- Total interior livable area: 2,765 sqft
Property
Parking
- Total spaces: 2
- Parking features: Two Car Garage, Attached, Open
- Attached garage spaces: 2
Features
- Levels: Two
- Stories: 2
- Patio & porch: Deck
- Exterior features: Sprinkler System
- Pool features: None
- Fencing: Privacy
Lot
- Size: 6,011 Square Feet
- Features: Level, Street Gutters, Streetlights
- Residential vegetation: Mature Trees
Details
- Parcel number: 193000410280
Construction
Type & style
- Home type: SingleFamily
- Property subtype: Single Family Residence
Materials
- Brick, Siding
- Foundation: Slab
- Roof: Wood Shingle/Shake
Condition
- Pre-Owned
- New construction: No
- Year built: 2006
Details
- Builder name: Lennar
Utilities & green energy
- Electric: CPS
- Gas: CPS
- Sewer: SAWS
- Water: SAWS, Water System
- Utilities for property: Cable Available
Community & HOA
Community
- Features: Playground
- Subdivision: Magnolia Heights
HOA
- Has HOA: Yes
- HOA fee: $330 annually
- HOA name: MAGNOLIA HEIGHTS HOMEOWNERS ASSOCIATION
Location
- Region: San Antonio
Financial & listing details
- Price per square foot: $121/sqft
- Tax assessed value: $278,000
- Annual tax amount: $6,366
- Price range: $335K - $335K
- Date on market: 3/19/2026
- Cumulative days on market: 174 days
- Listing terms: Conventional,FHA,VA Loan,Cash
- Road surface type: Paved
Estimated market value
$329,300
$313,000 - $346,000
$2,268/mo
Price history
| Date | Event | Price |
|---|---|---|
| 3/19/2026 | Listed for sale | $335,000+11.7%$121/sqft |
Source:  LERA MLS #1950083 Report a problem LERA MLS #1950083 Report a problem | ||
| 8/14/2024 | Sold | -- |
Source: Agent Provided Report a problem | ||
| 8/3/2024 | Pending sale | $299,999$108/sqft |
Source: LERA MLS #1761843 Report a problem | ||
| 7/8/2024 | Contingent | $299,999$108/sqft |
Source: LERA MLS #1761843 Report a problem | ||
| 6/21/2024 | Listed for sale | $299,999$108/sqft |
Source: LERA MLS #1761843 Report a problem | ||
| 6/19/2024 | Contingent | $299,999$108/sqft |
Source: LERA MLS #1761843 Report a problem | ||
| 6/3/2024 | Price change | $299,999-4.8%$108/sqft |
Source: LERA MLS #1761843 Report a problem | ||
| 5/15/2024 | Price change | $314,999-3.1%$114/sqft |
Source: LERA MLS #1761843 Report a problem | ||
| 4/25/2024 | Price change | $324,999-3%$118/sqft |
Source: LERA MLS #1761843 Report a problem | ||
| 4/19/2024 | Price change | $334,9990%$121/sqft |
Source: LERA MLS #1761843 Report a problem | ||
| 3/27/2024 | Listed for sale | $335,000+47.6%$121/sqft |
Source: LERA MLS #1761843 Report a problem | ||
| 8/12/2020 | Sold | -- |
Source: LERA MLS #1463319 Report a problem | ||
| 7/17/2020 | Pending sale | $227,000$82/sqft |
Source: Regal Realty #1463319 Report a problem | ||
| 7/4/2020 | Listed for sale | $227,000$82/sqft |
Source: Regal Realty #1463319 Report a problem | ||
| 6/25/2020 | Pending sale | $227,000$82/sqft |
Source: Regal Realty #1463319 Report a problem | ||
| 6/12/2020 | Listed for sale | $227,000$82/sqft |
Source: Regal Realty #1463319 Report a problem | ||
Public tax history
| Year | Property taxes | Tax assessment |
|---|---|---|
| 2025 | $4,328 -16.4% | $278,000 -8.6% |
| 2024 | $5,177 +10.2% | $304,201 +10% |
| 2023 | $4,697 -35.5% | $276,546 -5.9% |
| 2022 | $7,279 +40% | $294,040 +28.7% |
| 2021 | $5,199 | $228,550 +1% |
| 2020 | $5,199 +4.6% | $226,360 +4.8% |
| 2019 | $4,968 | $216,070 +8.9% |
| 2018 | $4,968 +5.6% | $198,470 -0.9% |
| 2017 | $4,703 +2.4% | $200,330 +2.3% |
| 2016 | $4,591 +8% | $195,810 +7.8% |
| 2015 | $4,250 | $181,709 +10% |
| 2014 | $4,250 | $165,190 +0.6% |
| 2013 | -- | $164,270 -4.9% |
| 2012 | -- | $172,820 +6.3% |
| 2011 | -- | $162,600 -1.7% |
| 2010 | -- | $165,400 -9.8% |
| 2009 | -- | $183,360 -2.5% |
| 2008 | -- | $188,030 +5% |
| 2007 | -- | $179,120 |
Find assessor info on the county website
Monthly payment
Est. payment
Payment breakdown
Explore the cost of this home by adjusting the details. Changes won't be saved.Climate risks
Neighborhood: 78251
Nearby schools
Schools provided by the listing agent
- Elementary: Murnin
- Middle: Robert Vale
- High: Stevens
- District: Northside
Source: LERA MLS. This data may not be complete. We recommend contacting the local school district to confirm school assignments for this home.


Similar homes
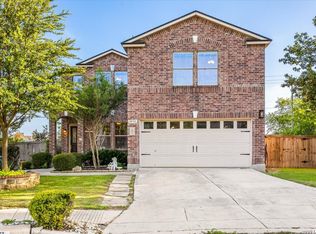
- $350,0004 bd3 ba3k sqft910 Thomas Ridge, San Antonio, TX 78251For Sale

 MLS ID #1955974, Christina Buck TREC #696202, Coldwell Banker D'Ann Harper, REALTOR. LERA MLS
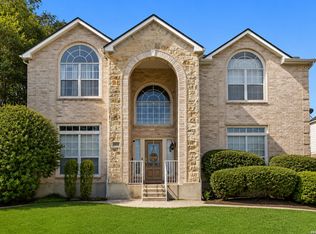
 - $378,0003 bd3 ba2.2k sqft10150 Antler, San Antonio, TX 78251For Sale
 MLS ID #2002270, Ignacio Miranda TREC #617304, 3D Realty & Property Management. LERA MLS
 - $379,0005 bd4 ba3k sqft9106 THOMAS YORK BLVD, San Antonio, TX 78251For Sale
 MLS ID #2001323, Derrell Skillman TREC #639690, Redfin Corporation. LERA MLS
 - $300,0004 bd4 ba2.4k sqft8818 Padie Smt, San Antonio, TX 78251For Sale
 MLS ID #2011169, Vanessa Garcia TREC #779720, 3D Realty & Property Management. LERA MLS
 - $254,9993 bd3 ba2.4k sqft1514 Gentle Current, San Antonio, TX 78251For SaleMLS ID #1948582, Aaron Fernandez TREC #757928, Keller Williams Heritage. LERA MLS
- $329,0004 bd3 ba2.7k sqft11619 Greenwood Oak, San Antonio, TX 78254For SaleMLS ID #2011889, Denise Martinez TREC #615711, Coldwell Banker D'Ann Harper, REALTOR. LERA MLS
- $330,0004 bd3 ba2.9k sqft8151 Arrowhead Pool, San Antonio, TX 78254For SaleMLS ID #1947526, Danielle Townsend TREC #636737, Real Broker, LLC. LERA MLS
- $320,0004 bd3 ba2.7k sqft13910 CAPRESE HL, San Antonio, TX 78253For SaleMLS ID #2012204, John Espinosa TREC #713683, Coldwell Banker D'Ann Harper, REALTOR. LERA MLS
- $299,9004 bd3 ba2.7k sqft802 Celosia, San Antonio, TX 78245For SaleMLS ID #2010482, Daniel Rodriguez TREC #533884, Texas Premier Realty. LERA MLS
- $389,9004 bd3 ba3k sqft11611 Creek Ash, San Antonio, TX 78253For SaleMLS ID #1973316, Daniel Lambert TREC #696721, Epique Realty LLC. LERA MLS
- $350,0004 bd3 ba3.2k sqft8614 Running Quail, San Antonio, TX 78250For SaleMLS ID #2004150, Bradley Graves TREC #554579, Coldwell Banker D'Ann Harper, REALTOR. LERA MLS
- $270,0004 bd3 ba2.8k sqft706 Empresario Dr, San Antonio, TX 78253For SaleMLS ID #2010855, Cortney Gill TREC #477798, GSG Property Management. LERA MLS
- $315,0003 bd3 ba2.5k sqft10323 Briar Rose, San Antonio, TX 78254For SaleMLS ID #2012662, Christopher Watters TREC #567369, Watters International Realty. LERA MLS
- $289,9004 bd3 ba2.4k sqft811 Point Spgs, San Antonio, TX 78253For SaleMLS ID #1990971, Paul Patino TREC #747263, Real Broker, LLC. LERA MLS
- $329,0005 bd3 ba3.3k sqft1302 Sun Garden, San Antonio, TX 78245For SaleMLS ID #1973381, Riza Bell TREC #422389, Fil-Am Realty. LERA MLS
- $320,0005 bd4 ba2.4k sqft7130 QUIET RIDGE WALK, San Antonio, TX 78250For SaleMLS ID #1999500, Ronald Henry TREC #597935, Just Focus Real Estate. LERA MLS
- $304,9884 bd3 ba1.7k sqft9263 Ridge Breeze, San Antonio, TX 78250For SaleMLS ID #1993145, Omar Jackson TREC #600181, Coldwell Banker D'Ann Harper, REALTOR. LERA MLS
- $319,9904 bd4 ba3k sqft11907 Briarton Pass, San Antonio, TX 78254For SaleMLS ID #2002912, Stephanie Unger TREC #562122, Central Metro Realty. LERA MLS
- $243,9003 bd2 ba1.7k sqft9442 Sage Terrace, San Antonio, TX 78251For SaleMLS ID #1953222, Cesar Soto TREC #810371, Real Broker, LLC. LERA MLS
- $280,0004 bd3 ba2.8k sqft7930 Lattimer Pond, San Antonio, TX 78254For SaleMLS ID #2011234, David Beere TREC #613871, Texas Premier Realty. LERA MLS
