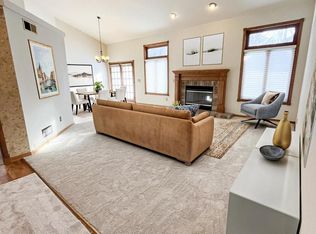
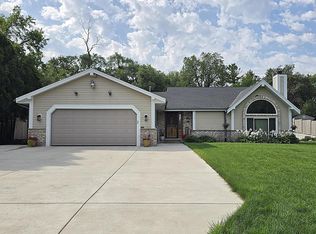
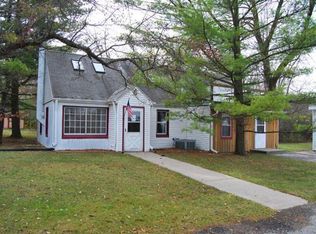
This NEW CONSTRUCTION home offers the ''MADISON ELITE'' 2-story home. Features include natural stone partial exterior with covered front porch, 3+ car garage, and Elite Series cabinets/finishes including quartz counters, spacious pantry, island, and Elite hardware! Flex room 1st floor. Laundry on 2nd floor.Other features: mud-room with drywall lockers and upper cabinets, stubbed in bathroom in lower level, active radon mitigation system, and MUCH more.
Pending
$779,990
9842 N Migratory COURT, Mequon, WI 53097
4beds
27,654sqft
Single Family Residence
Built in 2026
0.51 Acres Lot
$774,600 Zestimate®
$28/sqft
$-- HOA
What's special
Elite hardwareQuartz countersSpacious pantryNatural stone partial exteriorCovered front porch
- 30 days
- 3
- 0
Zillow last checked:
Listing updated:
Listed by:
Brittany Campbell 414-690-7524,
Kaerek Homes, Inc.
Source: WIREX MLS,MLS#: 1947759 Originating MLS: Metro MLS
Originating MLS: Metro MLSFacts & features
Interior
Bedrooms & bathrooms
- Bedrooms: 4
- Bathrooms: 3
- Full bathrooms: 2
- 1/2 bathrooms: 2
Primary bedroom
- Level: Upper
- Area: 285
- Dimensions: 15 x 19
Bedroom 2
- Level: Upper
- Area: 156
- Dimensions: 12 x 13
Bedroom 3
- Level: Upper
- Area: 156
- Dimensions: 12 x 13
Bedroom 4
- Level: Upper
- Area: 121
- Dimensions: 11 x 11
Bathroom
- Features: Stubbed For Bathroom on Lower, Tub Only, Ceramic Tile, Master Bedroom Bath: Walk-In Shower, Master Bedroom Bath
Dining room
- Level: Main
- Area: 150
- Dimensions: 10 x 15
Kitchen
- Level: Main
- Area: 195
- Dimensions: 15 x 13
Living room
- Level: Main
- Area: 272
- Dimensions: 16 x 17
Heating
- Natural Gas, Forced Air
Cooling
- Central Air
Appliances
- Included: Dishwasher, Disposal, Microwave
Features
- Pantry, Walk-In Closet(s), Kitchen Island
- Windows: Low Emissivity Windows
- Basement: 8'+ Ceiling,Full,Full Size Windows,Concrete,Radon Mitigation System,Sump Pump
Interior area
- Total structure area: 27,654
- Total interior livable area: 27,654 sqft
Property
Parking
- Total spaces: 3
- Parking features: Garage Door Opener, Attached, 3 Car
- Attached garage spaces: 3
Features
- Levels: Two
- Stories: 2
Lot
- Size: 0.51 Acres
Details
- Parcel number: Not Assigned
- Zoning: Residential
Construction
Type & style
- Home type: SingleFamily
- Architectural style: Prairie/Craftsman
- Property subtype: Single Family Residence
Materials
- Fiber Cement, Aluminum Trim, Stone, Brick/Stone
Condition
- New Construction
- New construction: Yes
- Year built: 2026
Utilities & green energy
- Sewer: Public Sewer
- Water: Public
- Utilities for property: Cable Available
Community & HOA
Community
- Subdivision: Swan Ridge Farms
Location
- Region: Mequon
- Municipality: Mequon
Financial & listing details
- Price per square foot: $28/sqft
- Annual tax amount: $1
- Date on market: 8/18/2026
- Inclusions: Ss Dishwasher, Ss Microwave, Disposal, Final Rough Grade With Dirt Present, Plat Of Survey.
- Exclusions: All Sellers Personal Property
Estimated market value
$774,600
$736,000 - $813,000
Not available
Price history
| Date | Event | Price |
|---|---|---|
| 4/29/2026 | Pending sale | $779,990$28/sqft |
Source:  WIREX MLS #1947759 Report a problem WIREX MLS #1947759 Report a problem | ||
| 1/19/2026 | Listed for sale | $779,990$28/sqft |
Source: WIREX MLS #1947759 Report a problem | ||
Public tax history
Tax history is unavailable.
Monthly payment
Est. payment
Payment breakdown
Explore the cost of this home by adjusting the details. Changes won't be saved.Climate risks
Neighborhood: 53097
Nearby schools
Schools provided by the listing agent
- High: Homestead
- District: Mequon-Thiensville
Source: WIREX MLS. This data may not be complete. We recommend contacting the local school district to confirm school assignments for this home.