Dare to compare! 3 levels of bumpouts! One of the largest homes in the area! This home has wonderful features and benefits that are hard to find these days!! Come and see for yourself! Spacious and elegant Townhome, offering almost 3000 sq. ft. of beautiful living areas, complete with a 2 car garage and an additional driveway big enough for 2 additional cars! Entertain in style! This amazing home is situated in a cul de sac, backing to trees, with a large wrap around deck with pergola, perfect for outdoor entertaining! Ginormous Primary Bedroom with bump out sitting area, two walk in closets, and a great primary bathroom featuring dual sinks, a soaking tub, separate shower and a separate water closet! Bedroom level laundry! Enjoy 3 levels of bump outs being used as office, sunroom, sitting area and bar area! Great open concept with gourmet kitchen, granite countertops and a pantry. Nice open floor plan and yet, it boasts a separate Sitting Room that can be used as a formal Dining Room complete with lots of windows and overlooking foyer with crown molding! Powder room is conveniently located for your guests near one of the two coat closets! Wood floors throughout Foyer in Main Level and Upper Level 1. Upper Level 2 has brand new carpet throughout! Amazing lower level, featuring overlook, high ceilings, bar, full bath, storage, cozy Gas Fireplace, SGD to patio, a second coat closet, and direct access to the simply amazing garage with yet another storage area! Newer roof, newer water heater. 1 Year AHS Warranty! Commuter's dream with access to major commuting options, and best of all, near VRE / Virginia train that takes you all the way to DC! New movie theatre opening up near home, fine dining, entertainment, two farmer's markets, Harris Pavilion, Historic downtown Manassas with great restaurants, events, ice skating and carriage rides in season, Mall, plenty of trails, parks including two waterparks, live concert arena at Jiffy Lube Live, Hylton Performing Arts and Theatre, George Mason University, NOVA Community College, Freedom Aquatic Center and Fitness, famous restaurants and breweries, shopping, great grocery stores, and even a small airport! This home also offers an outdoor community pool as part of the HOA.
Sold for $585,000
$585,000
9842 Pickens Pl, Manassas Park, VA 20111
3beds
2,922sqft
Townhouse
Built in 2006
2,178 Square Feet Lot
$597,400 Zestimate®
$200/sqft
$3,054 Estimated rent
Home value
$597,400
Estimated sales range
Not available
$3,054/mo
Zestimate® history
Owner options
List your home for rent
$3,054/mo
Rent Zestimate®
Find your next renter with Zillow Rental Manager. Plus, with online applications, you can quickly screen prospective tenants – for free.
$3,054/mo
Rent Zestimate®
Refinance and save
$3,810/mo
Est. payment
Refinancing to a lower rate could help reduce your monthly payments and save thousands over the life of the loan.
$3,810/mo
Est. payment
Explore your selling options
Work with a Zillow partner agent
Leverage their expertise and Zillow's premium Showcase listings to get your home seen by more buyers.
Get startedList with your own agent
Get your home in front of millions of buyers by listing it on Zillow.
Learn how to do itSell it yourself
Take full control of how buyers see your home on Zillow by listing For Sale by Owner (FSBO).
List your homeWhat's special
Zillow last checked:
Listing updated:
Listed by:
Luciana Duerbeck 703-517-2133,
Coldwell Banker Realty
Bought with:
Bakr Alhashimi, 0225247244
Samson Properties
Source: Bright MLS,MLS#: VAMP2003482
Facts & features
Interior
Bedrooms & bathrooms
- Bedrooms: 3
- Bathrooms: 4
- Full bathrooms: 3
- 1/2 bathrooms: 1
Rooms
- Room types: Primary Bedroom, Sitting Room, Bedroom 2, Bedroom 3, Kitchen, Family Room, Foyer, Laundry, Office, Recreation Room, Bathroom 2, Primary Bathroom, Full Bath, Half Bath
Primary bedroom
- Level: Upper
Bedroom 2
- Level: Upper
Bedroom 3
- Level: Upper
Primary bathroom
- Level: Upper
Bathroom 2
- Level: Upper
Family room
- Level: Upper
Foyer
- Level: Main
Other
- Level: Lower
Half bath
- Level: Upper
Kitchen
- Level: Upper
Laundry
- Level: Upper
Office
- Level: Upper
Recreation room
- Level: Lower
Sitting room
- Level: Upper
Heating
- Central, Natural Gas
Cooling
- Ceiling Fan(s), Central Air, Electric
Appliances
- Included: Microwave, Dishwasher, Disposal, Dryer, Exhaust Fan, Oven/Range - Gas, Refrigerator, Washer, Ice Maker, Water Heater
- Laundry: Upper Level, Laundry Room
Features
- Bar, Soaking Tub, Bathroom - Walk-In Shower, Breakfast Area, Ceiling Fan(s), Combination Dining/Living, Combination Kitchen/Dining, Combination Kitchen/Living, Family Room Off Kitchen, Open Floorplan, Floor Plan - Traditional, Formal/Separate Dining Room, Eat-in Kitchen, Kitchen - Country, Kitchen - Gourmet, Kitchen - Table Space, Primary Bath(s), Walk-In Closet(s), Other, 9'+ Ceilings, High Ceilings
- Flooring: Carpet, Wood
- Windows: Window Treatments
- Basement: Finished,Garage Access,Interior Entry,Exterior Entry,Rear Entrance,Walk-Out Access,Windows,Partial,Sump Pump
- Number of fireplaces: 1
Interior area
- Total structure area: 2,922
- Total interior livable area: 2,922 sqft
- Finished area above ground: 2,200
- Finished area below ground: 722
Property
Parking
- Total spaces: 4
- Parking features: Garage Faces Front, Garage Door Opener, Attached, Driveway
- Attached garage spaces: 2
- Uncovered spaces: 2
Accessibility
- Accessibility features: Other
Features
- Levels: Three
- Stories: 3
- Patio & porch: Deck, Patio
- Exterior features: Bump-outs, Other
- Pool features: Community
- Has view: Yes
- View description: Trees/Woods
Lot
- Size: 2,178 Square Feet
- Features: Backs to Trees, Cul-De-Sac
Details
- Additional structures: Above Grade, Below Grade
- Parcel number: 25 4 3 IS ⁷⁷⁷
- Zoning: PUD
- Special conditions: Standard
Construction
Type & style
- Home type: Townhouse
- Architectural style: Colonial
- Property subtype: Townhouse
Materials
- Brick Front
- Foundation: Other
- Roof: Asphalt
Condition
- Excellent
- New construction: No
- Year built: 2006
Utilities & green energy
- Sewer: Public Sewer
- Water: Public
- Utilities for property: Electricity Available, Natural Gas Available, Phone Available, Sewer Available, Underground Utilities
Community & HOA
Community
- Security: Exterior Cameras, Security System
- Subdivision: Manassas Park Station
HOA
- Has HOA: Yes
- Amenities included: Pool
- Services included: Management, Pool(s), Road Maintenance, Trash
- HOA fee: $105 monthly
- HOA name: MANASSAS PARK STATION
Location
- Region: Manassas Park
Financial & listing details
- Price per square foot: $200/sqft
- Tax assessed value: $544,900
- Annual tax amount: $7,656
- Date on market: 11/21/2025
- Listing agreement: Exclusive Right To Sell
- Exclusions: Bar And Some Garage Items Are Negotiable.
- Ownership: Fee Simple
Price history
| Date | Event | Price |
|---|---|---|
| 2/18/2026 | Listing removed | $3,200$1/sqft |
Source: Zillow Rentals Report a problem | ||
| 2/10/2026 | Listed for rent | $3,200$1/sqft |
Source: Zillow Rentals Report a problem | ||
| 1/23/2026 | Sold | $585,000-0.7%$200/sqft |
Source:  Bright MLS #VAMP2003482 Report a problem Bright MLS #VAMP2003482 Report a problem | ||
| 12/30/2025 | Contingent | $589,000$202/sqft |
Source: Bright MLS #VAMP2003482 Report a problem | ||
| 12/12/2025 | Price change | $589,000-1.8%$202/sqft |
Source: Bright MLS #VAMP2003482 Report a problem | ||
| 11/21/2025 | Listed for sale | $599,900+73.9%$205/sqft |
Source: Bright MLS #VAMP2003482 Report a problem | ||
| 10/8/2014 | Sold | $345,000+1.8%$118/sqft |
Source: Public Record Report a problem | ||
| 8/23/2014 | Pending sale | $339,000$116/sqft |
Source: RE/MAX OLYMPIC REALTY #MP8400911 Report a problem | ||
| 8/1/2014 | Price change | $339,000-1.7%$116/sqft |
Source: RE/MAX OLYMPIC REALTY #MP8400911 Report a problem | ||
| 7/25/2014 | Price change | $345,000-4.1%$118/sqft |
Source: RE/MAX OLYMPIC REALTY #MP8400911 Report a problem | ||
| 7/11/2014 | Listed for sale | $359,900+22.8%$123/sqft |
Source: RE/MAX OLYMPIC REALTY #MP8400911 Report a problem | ||
| 3/19/2012 | Sold | $293,000-3.1%$100/sqft |
Source: Public Record Report a problem | ||
| 1/31/2012 | Listed for sale | $302,500$104/sqft |
Source: Lee Beaver & Associates Inc. #MP7728730 Report a problem | ||
| 12/9/2011 | Listing removed | $302,500$104/sqft |
Source: Homepath #MP7728730 Report a problem | ||
| 11/18/2011 | Price change | $302,500-29.1%$104/sqft |
Source: Lee Beaver & Associates Inc. #MP7728730 Report a problem | ||
| 11/16/2011 | Listed for sale | -- |
Source: foreclosure.com Report a problem | ||
| 10/7/2011 | Listing removed | -- |
Source: foreclosure.com Report a problem | ||
| 10/1/2011 | Listed for sale | -- |
Source: foreclosure.com Report a problem | ||
| 8/17/2011 | Sold | $426,458-4.3%$146/sqft |
Source: Public Record Report a problem | ||
| 6/26/2006 | Sold | $445,500$152/sqft |
Source: Public Record Report a problem | ||
Public tax history
| Year | Property taxes | Tax assessment |
|---|---|---|
| 2025 | $7,656 +1.9% | $544,900 +1.9% |
| 2024 | $7,510 +11.8% | $534,500 +13.8% |
| 2023 | $6,718 +2.8% | $469,800 +10% |
| 2022 | $6,535 +12.6% | $427,100 +10% |
| 2021 | $5,803 +1.3% | $388,200 +5% |
| 2020 | $5,730 +1.7% | $369,700 +3% |
| 2019 | $5,636 | $358,900 +5% |
| 2018 | -- | $341,800 +1% |
| 2017 | -- | $338,400 +2% |
| 2016 | $4,553 | $331,700 |
| 2015 | $4,553 | $331,700 +12.4% |
| 2014 | $4,553 | $295,100 +7.4% |
| 2011 | $4,553 +82% | $274,800 -31.9% |
| 2009 | $2,502 -50% | $403,500 |
| 2008 | $5,003 -5.3% | $403,500 -12.9% |
| 2007 | $5,282 | $463,300 |
Find assessor info on the county website
Neighborhood: 20111
Nearby homes
- $569,6003 bd3 ba2.8k sqft9840 Pickens Pl, Manassas Park, VA 20111Off Market
- $544,1003 bd3 ba2.9k sqft9838 Pickens Pl, Manassas Park, VA 20111Off Market
- $555,9003 bd4 ba3.4k sqft9844 Pickens Pl, Manassas Park, VA 20111Off Market
- $541,5003 bd4 ba2.9k sqft9836 Pickens Pl, Manassas Park, VA 20111Off Market
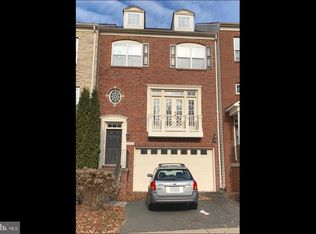
- $583,1003 bd4 ba2.8k sqft9846 Pickens Pl, Manassas Park, VA 20111Off Market
- $560,6003 bd4 ba2.8k sqft9834 Pickens Pl, Manassas Park, VA 20111Off Market
- $564,6003 bd4 ba2.9k sqft9832 Pickens Pl, Manassas Park, VA 20111Off Market
- $400,7003 bd2 ba1.6k sqft9830 Pickens Pl, Manassas Park, VA 20111Off Market
Nearby schools
GreatSchools rating
- 2/10Manassas Park Elementary SchoolGrades: 3-5Distance: 0.8 mi
- 3/10Manassas Park Middle SchoolGrades: 6-8Distance: 0.6 mi
- 3/10Manassas Park High SchoolGrades: 9-12Distance: 0.8 mi
Schools provided by the listing agent
- District: Manassas Park City Public Schools
Source: Bright MLS. This data may not be complete. We recommend contacting the local school district to confirm school assignments for this home.
Get a cash offer in 3 minutes
Find out how much your home could sell for in as little as 3 minutes with a no-obligation cash offer.
Estimated market value
$597,400
Get a cash offer in 3 minutes
Find out how much your home could sell for in as little as 3 minutes with a no-obligation cash offer.
Estimated market value
$597,400
- Virginia
- Manassas Park City
- Manassas Park
- 20111
- 9842 Pickens Pl
Nearby cities
Nearby zip codes
Other Manassas Park Topics
