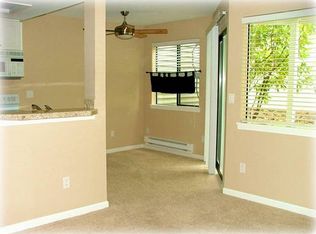
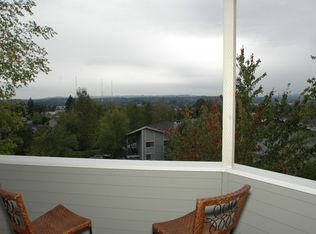
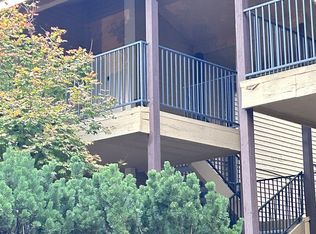
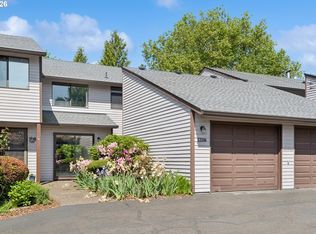
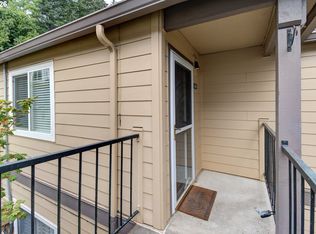
If value is high on your list, this one is worth a look. This move-in-ready 2-bedroom, 2-bath ground-floor corner condo offers comfortable one-level living, fresh interior paint, new carpet, a cozy fireplace, and a spacious primary suite with its own private bath—all at an appealing price. You'll also appreciate the washer/dryer hookups and covered porch with locked storage closet. Enjoy nearby Mount Talbert Nature Park, Clackamas Town Center, easy I-205 access, and community amenities including a pool and gym. Whether you're buying your first home, downsizing, or simply looking for an affordable way to own in the Portland metro area, this condo offers a lot for the price. Less maintenance, fewer projects, and more value for your money—that's a combination worth considering.
Active
Price cut: $5.1K (9/15)
$199,900
9842 SE Talbert St, Clackamas, OR 97015
2beds
972sqft
Residential, Condominium
Built in 1988
-- sqft lot
$-- Zestimate®
$206/sqft
$663/mo HOA
What's special
Cozy fireplaceComfortable one-level livingFresh interior paintNew carpet
- 49 days
- 478
- 17
Zillow last checked:
Listing updated:
Listed by:
Amy Campbell 503-888-7846,
Premiere Property Group, LLC
Source: RMLS (OR),MLS#: 331424008
Facts & features
Interior
Bedrooms & bathrooms
- Bedrooms: 2
- Bathrooms: 2
- Full bathrooms: 2
- Main level bathrooms: 2
Rooms
- Room types: Bedroom 2, Dining Room, Family Room, Kitchen, Living Room, Primary Bedroom
Primary bedroom
- Features: Bathroom, Wallto Wall Carpet
- Level: Main
- Area: 130
- Dimensions: 10 x 13
Bedroom 2
- Features: Wallto Wall Carpet
- Level: Main
- Area: 120
- Dimensions: 10 x 12
Dining room
- Features: Sliding Doors
- Level: Main
- Area: 90
- Dimensions: 9 x 10
Kitchen
- Features: Eat Bar
- Level: Main
- Area: 90
- Width: 10
Living room
- Features: Fireplace
- Level: Main
- Area: 196
- Dimensions: 14 x 14
Heating
- Zoned, Fireplace(s)
Cooling
- None
Appliances
- Included: Dishwasher, Disposal, Free-Standing Range, Free-Standing Refrigerator, Microwave, Electric Water Heater
- Laundry: Hookup Available
Features
- Ceiling Fan(s), Granite, Eat Bar, Bathroom
- Flooring: Luxury Vinyl Plank, Tile, Vinyl, Wall to Wall Carpet
- Doors: Sliding Doors
- Windows: Aluminum Frames, Double Pane Windows
- Basement: None
- Number of fireplaces: 1
- Fireplace features: Wood Burning
Interior area
- Total structure area: 972
- Total interior livable area: 972 sqft
Video & virtual tour
Property
Parking
- Parking features: Off Street, Condo Garage (Undeeded)
Features
- Stories: 1
- Entry location: Ground Floor
- Patio & porch: Porch
- Spa features: Association
- Has view: Yes
- View description: Territorial
Lot
- Features: Gentle Sloping
Details
- Parcel number: 05017783
Construction
Type & style
- Home type: Condo
- Architectural style: Contemporary
- Property subtype: Residential, Condominium
Materials
- Lap Siding
- Roof: Composition
Condition
- Resale
- New construction: No
- Year built: 1988
Utilities & green energy
- Sewer: Public Sewer
- Water: Public
Community & HOA
Community
- Subdivision: Sunnyside
HOA
- Has HOA: Yes
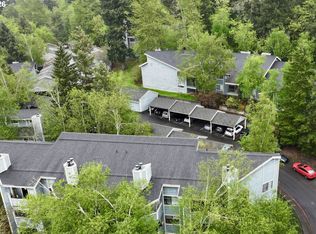
- Amenities included: All Landscaping, Exterior Maintenance, Gym, Maintenance Grounds, Meeting Room, Party Room, Pool, Recreation Facilities, Sewer, Spa Hot Tub, Trash, Weight Room
- HOA fee: $663 monthly
Location
- Region: Clackamas
Financial & listing details
- Price per square foot: $206/sqft
- Tax assessed value: $157,630
- Annual tax amount: $2,302
- Date on market: 8/10/2026
- Listing terms: Cash,Conventional,VA Loan
- Road surface type: Paved
Estimated market value
Not available
Estimated sales range
Not available
Not available
Price history
| Date | Event | Price |
|---|---|---|
| 9/15/2026 | Price change | $199,900-2.5%$206/sqft |
Source:  RMLS (OR) #331424008 Report a problem RMLS (OR) #331424008 Report a problem | ||
| 9/1/2026 | Price change | $205,000-2.4%$211/sqft |
Source: RMLS (OR) #331424008 Report a problem | ||
| 8/10/2026 | Listed for sale | $210,000+51.6%$216/sqft |
Source: RMLS (OR) #331424008 Report a problem | ||
| 1/18/2023 | Listing removed | -- |
Source: Zillow Rentals Report a problem | ||
| 1/10/2023 | Price change | $1,695-5.6%$2/sqft |
Source: Zillow Rentals Report a problem | ||
| 12/30/2022 | Listed for rent | $1,795+20.1%$2/sqft |
Source: Zillow Rentals Report a problem | ||
| 2/17/2021 | Listing removed | -- |
Source: Zillow Rental Network Premium Report a problem | ||
| 1/30/2021 | Listed for rent | $1,495+7.2%$2/sqft |
Source: Zillow Rental Network Premium Report a problem | ||
| 10/23/2019 | Listing removed | $1,395$1/sqft |
Source: Evergreen Property Management, Inc Report a problem | ||
| 10/11/2019 | Price change | $1,395-6.7%$1/sqft |
Source: Evergreen Property Management, Inc Report a problem | ||
| 10/1/2019 | Listed for rent | $1,495+19.6%$2/sqft |
Source: Evergreen Property Management, Inc Report a problem | ||
| 3/13/2018 | Listing removed | $1,250$1/sqft |
Source: Evergreen Property Management. LLC Report a problem | ||
| 2/15/2018 | Listed for rent | $1,250$1/sqft |
Source: Evergreen Property Management. LLC Report a problem | ||
| 5/31/2016 | Sold | $138,500-0.4%$142/sqft |
Source: Public Record Report a problem | ||
| 9/15/2015 | Listing removed | $139,000$143/sqft |
Source: Premier Trust Realty #15142300 Report a problem | ||
| 8/8/2015 | Pending sale | $139,000$143/sqft |
Source: Premier Trust Realty, LLC #15142300 Report a problem | ||
| 8/4/2015 | Listed for sale | $139,000+107.8%$143/sqft |
Source: Premier Trust Realty, LLC #15142300 Report a problem | ||
| 12/30/2010 | Sold | $66,900-59.8%$69/sqft |
Source: Public Record Report a problem | ||
| 9/14/2010 | Sold | $166,591-2%$171/sqft |
Source: Public Record Report a problem | ||
| 11/30/2007 | Sold | $170,000$175/sqft |
Source: Public Record Report a problem | ||
Public tax history
| Year | Property taxes | Tax assessment |
|---|---|---|
| 2025 | $2,302 +4% | $130,359 +3% |
| 2024 | $2,214 +2.1% | $126,563 +3% |
| 2023 | $2,168 +6.6% | $122,877 +3% |
| 2022 | $2,034 +6.6% | $119,299 +3% |
| 2021 | $1,908 +3.6% | $115,825 +3% |
| 2020 | $1,843 +2.1% | $112,452 +3% |
| 2019 | $1,805 +6.3% | $109,177 +3% |
| 2018 | $1,698 +7.6% | $105,997 +3% |
| 2017 | $1,578 +7.6% | $102,910 +10.1% |
| 2016 | $1,467 | $93,480 +20% |
| 2015 | $1,467 +19.9% | $77,870 +11.3% |
| 2014 | $1,223 +24.7% | $69,960 +10.9% |
| 2013 | $981 -3.8% | $63,060 -0.7% |
| 2012 | $1,019 -40.4% | $63,480 -38.4% |
| 2011 | $1,709 +4.5% | $102,977 +3% |
| 2010 | $1,636 +3% | $99,978 +3% |
| 2009 | $1,587 +6.6% | $97,066 +3% |
| 2008 | $1,490 +65.7% | $94,239 +68.3% |
| 2007 | $899 | $56,007 |
Find assessor info on the county website
Monthly payment
Est. payment
Payment breakdown
Explore the cost of this home by adjusting the details. Changes won't be saved.Climate risks
Neighborhood: 97015
Nearby schools
Schools provided by the listing agent
- Elementary: Spring Mountain
- Middle: Rock Creek
- High: Clackamas
Source: RMLS (OR). This data may not be complete. We recommend contacting the local school district to confirm school assignments for this home.
Similar homes
- $209,0003 bd2 ba1.2k sqft10222 SE Talbert St, Clackamas, OR 97015Active
 MLS ID #131350971, Carl Iiams, Premiere Property Group, LLC. RMLS (OR)
 - $200,0002 bd2 ba1.3k sqft12116 SE 104th Ct, Happy Valley, OR 97086Active
 MLS ID #523626380, Corey Rudolph, The Agency Lake Oswego. RMLS (OR)
 - $215,0002 bd2 ba900 sqft8717 SE Monterey Ave Unit 209, Happy Valley, OR 97086Active
 MLS ID #637549816, Alexis King, Windermere Realty Trust. RMLS (OR)
 - $229,0002 bd2 ba913 sqft20915 Fawn Ct APT 44, West Linn, OR 97068Active
 MLS ID #712694304, Brian Fulsher, Mal & Seitz. RMLS (OR)
 - $215,0002 bd2 ba960 sqft13775 SW Scholls Ferry Rd APT 23, Beaverton, OR 97008ActiveMLS ID #369205347, Whitney Robison, Keller Williams Realty Portland Premiere. RMLS (OR)
- $250,0002 bd2 ba1.1k sqft9912 SW Trapper Ter, Beaverton, OR 97008ActiveMLS ID #390130180, Bryant Cahill, Premiere Property Group, LLC. RMLS (OR)
- $180,0002 bd1 ba823 sqft603 SE 148th Ave, Portland, OR 97233ActiveMLS ID #674121089, Wesley Johnson, eXp Realty, LLC. RMLS (OR)
- $219,0002 bd2 ba1k sqft1929 NE 19th St, Gresham, OR 97030ActiveMLS ID #768633293, Jenny Troy, Move Real Estate Inc. RMLS (OR)
- $200,0002 bd2 ba996 sqft6745 SW Scholls Ferry Rd APT 29, Beaverton, OR 97008ActiveMLS ID #409321099, Lorna Murray, RE/MAX Equity Group. RMLS (OR)
- $233,9502 bd1 ba908 sqft44 Eagle Crest Dr APT 19, Lake Oswego, OR 97035ActiveMLS ID #565125861, Ben Andrews, MORE Realty. RMLS (OR)
- $190,0002 bd1 ba954 sqft6610 SW Terri Ct, Portland, OR 97225ActiveMLS ID #460779972, Cristopher Leal, Keller Williams Realty Portland Premiere. RMLS (OR)
- $225,0003 bd2 ba1.2k sqft4736 W Powell Blvd Unit 229, Gresham, OR 97030ActiveMLS ID #640787945, Tom Stubbs, RE/MAX Equity Group. RMLS (OR)
- $170,0002 bd1 ba796 sqft2706 SE 138th Ave APT 29, Portland, OR 97236ActiveMLS ID #162392636, Michele Montoya, MORE Realty. RMLS (OR)
- $219,0001 bd1 ba798 sqft44 Eagle Crest Dr APT 38, Lake Oswego, OR 97035ActiveMLS ID #178109380, Nathan Jensen, Knipe Realty ERA Powered. RMLS (OR)
- $185,0002 bd1 ba820 sqft15200 SW Crown Dr Unit 4, King City, OR 97224ActiveMLS ID #270681102, Elaine Simms, Ken Miller & Associates. RMLS (OR)
- $220,0002 bd2 ba1.1k sqft5113 SW Oleson Rd, Portland, OR 97225ActiveMLS ID #608207593, Terri Robertson, John L. Scott Portland Central. RMLS (OR)
- $220,0002 bd1 ba856 sqft11046 SW Greenburg Rd APT 128, Tigard, OR 97223ActiveMLS ID #147440559, Carrie Welch, Oregon First. RMLS (OR)
- $233,9502 bd1 ba932 sqft47 Eagle Crest Dr Unit 49, Lake Oswego, OR 97035ActiveMLS ID #315408721, Danny Sommers, John L. Scott Portland Central. RMLS (OR)
- $229,0003 bd2 ba1.2k sqft4606 W Powell Blvd Unit 162, Gresham, OR 97030ActiveMLS ID #421297742, Bill Bailey, RE/MAX Advantage Group. RMLS (OR)
- $199,9001 bd1 ba768 sqft8720 SW Tualatin Rd APT 303, Tualatin, OR 97062ActiveMLS ID #492562503, Jenny Quirie, Berkshire Hathaway HomeServices NW Real Estate. RMLS (OR)
