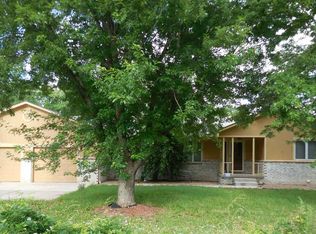
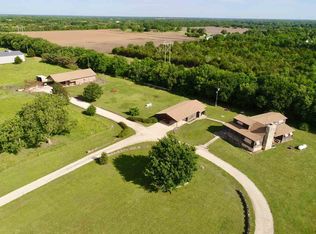
Situated on 3.6 acres, this picture-perfect dream home offers space, privacy, and versatility, where country living meets everyday comfort. Offering over 2700 square feet of living space, this home features 3 bedrooms plus a bonus room and 3 full bathrooms. The impressive 30’ x 50’ fully powered detached shop is a standout feature with epoxy coated floors, full insulation, tons of outlets, and LED lighting. Inside the home, the main living area features vaulted ceilings, open living and dining areas, and generous cabinet and counter space in the kitchen. The primary suite features a beautifully updated bathroom, with an additional bedroom and bathroom on this main level. Downstairs expands the possibilities even further with a bonus room, another bedroom, a full bathroom, and additional living space with plenty of room to entertain, relax, or simply enjoy everyday life. The covered deck is perfect for morning coffee and you’ll appreciate the fenced portion of the backyard. Major updates include a new roof that is less than one year old, and the septic system was inspected and replaced in 2023. Adding to the home’s appeal is a closed-loop geothermal system, providing efficient heating and cooling for year-round comfort. If you've been searching for acreage without giving up gorgeous living space, this property is for you!
Pending
$425,000
9842 SW 19th Ter, Towanda, KS 67144
3beds
2,768sqft
Single Family Onsite Built
Built in 1978
3.6 Acres Lot
$424,000 Zestimate®
$154/sqft
$-- HOA
What's special
- 30 days
- 897
- 62
Likely to sell faster than
Zillow last checked:
Listing updated:
Listed by:
Amber Callender 316-619-3828,
Real Broker, LLC
Source: SCKMLS as distributed by MLS GRID,MLS#: 678275
Facts & features
Interior
Bedrooms & bathrooms
- Bedrooms: 3
- Bathrooms: 3
- Full bathrooms: 3
Primary bedroom
- Description: Carpet
- Level: Main
- Area: 190.31
- Dimensions: 12'1X15'9
Kitchen
- Description: Luxury Vinyl
- Level: Main
- Area: 179.56
- Dimensions: 12'9X14'1
Living room
- Description: Luxury Vinyl
- Level: Main
- Area: 289.25
- Dimensions: 13X22'3
Heating
- Forced Air, Geothermal
Cooling
- Central Air, Geothermal
Appliances
- Included: Dishwasher, Range
- Laundry: In Basement
Features
- Basement: Finished
- Has fireplace: No
Interior area
- Total interior livable area: 2,768 sqft
- Finished area above ground: 1,384
- Finished area below ground: 1,384
Property
Parking
- Total spaces: 4
- Parking features: Attached, Detached
- Garage spaces: 4
Features
- Levels: Bi-Level
- Patio & porch: Covered
- Exterior features: Guttering - ALL
- Fencing: Chain Link
Lot
- Size: 3.6 Acres
- Features: Irregular Lot
Details
- Additional structures: Storage
- Parcel number: 2030800000013000
Construction
Type & style
- Home type: SingleFamily
- Architectural style: Colonial
- Property subtype: Single Family Onsite Built
Materials
- Vinyl/Aluminum
- Foundation: Full, View Out
- Roof: Composition
Condition
- Year built: 1978
Utilities & green energy
- Sewer: Septic Tank
- Water: Rural Water
Community & HOA
Community
- Subdivision: RIVERVIEW
HOA
- Has HOA: No
Location
- Region: Towanda
Financial & listing details
- Price per square foot: $154/sqft
- Tax assessed value: $316,310
- Annual tax amount: $4,239
- Date on market: 8/28/2026
- Cumulative days on market: 14 days
- Ownership: Individual
- Road surface type: Unimproved
Estimated market value
$424,000
$403,000 - $445,000
$2,103/mo
Price history
Price history is unavailable.
Public tax history
| Year | Property taxes | Tax assessment |
|---|---|---|
| 2025 | $4,239 +3.6% | $36,376 +4.5% |
| 2024 | $4,090 +12.8% | $34,799 +12.7% |
| 2023 | $3,624 +29.4% | $30,874 +32.9% |
| 2022 | $2,800 -28.5% | $23,228 -23.7% |
| 2021 | $3,914 -2% | $30,430 +1.6% |
| 2020 | $3,992 | $29,958 +5.2% |
| 2019 | -- | $28,484 +2.6% |
| 2018 | -- | $27,752 +2.9% |
| 2017 | -- | $26,970 -86.2% |
| 2014 | -- | $195,200 +857.3% |
| 2010 | -- | $20,390 -3% |
| 2009 | -- | $21,025 +1% |
| 2008 | -- | $20,815 +5.7% |
| 2007 | -- | $19,699 +0.6% |
| 2006 | -- | $19,573 +4.7% |
| 2005 | -- | $18,699 +1% |
| 2004 | -- | $18,515 +2.5% |
| 2003 | -- | $18,055 +17.3% |
| 2002 | -- | $15,387 +7.9% |
| 2000 | -- | $14,260 |
Find assessor info on the county website
Monthly payment
Est. payment
Payment breakdown
Explore the cost of this home by adjusting the details. Changes won't be saved.Climate risks
Neighborhood: 67144
Nearby schools
Schools provided by the listing agent
- Elementary: Circle Greenwich
- Middle: Circle
- High: Circle
Source: SCKMLS as distributed by MLS GRID. This data may not be complete. We recommend contacting the local school district to confirm school assignments for this home.
Similar homes
- $399,5004 bd4 ba2.9k sqft11967 SW 99th St, Augusta, KS 67010For Sale
 MLS ID #679125, Kim Braungardt, Braungardt Real Estate Services, LLC. SCKMLS as distributed by MLS GRID
 - $445,0003 bd3 ba3k sqft1707 Sunset Dr, Augusta, KS 67010For Sale
 MLS ID #671901, Terry Alley, Sudduth Realty, Inc.. SCKMLS as distributed by MLS GRID
 - $418,0004 bd3 ba2.7k sqft2423 N Fieldstone St, Andover, KS 67002For Sale
 MLS ID #677922, Caleb Claussen, Reece Nichols South Central Kansas. SCKMLS as distributed by MLS GRID
 - $420,0004 bd3 ba2.4k sqft703 S Red Oaks Cir, Wichita, KS 67207For Sale
 MLS ID #678869, Aimee McCaffree-Wallace, LPT Realty, LLC. SCKMLS as distributed by MLS GRID
