Skip main navigation
Off market
  • $433,100

    9842 Ushers Pl, Waldorf, MD 20601

    3beds
    2,085sqft
    SingleFamily
    Built in 2015
    1,481 Square Feet Lot
    $433,100 Zestimate®
    $208/sqft
    $3,105 Estimated rent

    Home value

    $433,100

    $411,000 - $455,000

    $3,105/mo

    Zestimate® history
    Loading
    Loading...

    Owner options

    List your home for rent

    $3,105/mo

    Rent Zestimate®

    Find your next renter with Zillow Rental Manager. Plus, with online applications, you can quickly screen prospective tenants – for free.

    Learn more

    $3,105/mo

    Rent Zestimate®

    Refinance and save

    $2,766/mo

    Est. payment

    Refinancing to a lower rate could help reduce your monthly payments and save thousands over the life of the loan.

    See today's rates

    $2,766/mo

    Est. payment

    Explore your selling options

    Work with a Zillow partner agent

    Leverage their expertise and Zillow's premium Showcase listings to get your home seen by more buyers.

    Get started

    List with your own agent

    Get your home in front of millions of buyers by listing it on Zillow.

    Learn how to do it

    Sell it yourself

    Take full control of how buyers see your home on Zillow by listing For Sale by Owner (FSBO).

    List your home

    What's special

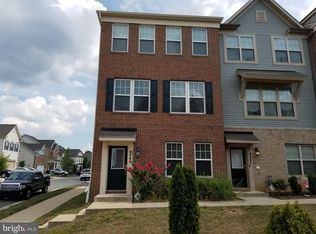
    WELCOME HOME!! Scotland Heights is the PERFECT PLACE for YOU! The moment you step into this home, you will be dazzled. This immaculate 5-year-old Townhome is MOVE-IN READY! Great natural and recess lighting throughout. Perfect for entertaining. Enter the Townhome on the lower level. The Lower level features a storage closet and access to 2 car garage located in the rear of the townhome. Also, there is an area that is perfect for an office, family room, small Home business, or Library. As you go upstairs to the main level, you will see the beautiful kitchen, dining area, and living room. The kitchen features 42" cabinets, granite countertops, stainless steel appliances, island, hardwood floors, and an eating area right off the kitchen. You will want to move in immediately and begin prepping something special for your guests who you can't wait to invite over. This entire level is hardwood flooring. The upper level has 3 spacious bedrooms, 2 full bathrooms, and a laundry area. Your very own suite boasts a separate tiled shower, double sink vanity, and a large walk-in closet. Enjoy your morning coffee or unwind from the day on your deck. The deck is located right off the kitchen. Easy access to all the things you need. Come make this spectacular home YOURS today!!

    This property is off market, which means it's not currently listed for sale or rent on Zillow. This may be different from what's available on other websites or public sources.
    Facts & features

    Interior

    Bedrooms & bathrooms
    • Bedrooms: 3
    • Bathrooms: 3
    • Full bathrooms: 2
    • 1/2 bathrooms: 1
    Heating
    • Heat pump
    Cooling
    • Central
    Appliances
    • Included: Dishwasher, Dryer, Garbage disposal, Microwave, Refrigerator, Washer
    Features
    • Kitchen Island, Pantry, Recessed Lighting, Walk-In Closet(s), Built-Ins, Dining Area, Eat-in Kitchen, Carpet, Wood Floors, Attic, Sprinkler System, Breakfast Area, Upgraded Countertops
    • Flooring: Hardwood
    Interior area
    • Total interior livable area: 2,085 sqft
    • Finished area below ground: 0

    Property

    Parking
    • Total spaces: 2
    • Parking features: Garage - Attached
    Accessibility
    • Accessibility features: Doors - Swing In
    Features
    • Exterior features: Vinyl
    Lot
    • Size: 1,481 sqft
    Details
    • Parcel number: 06353933
    • Special conditions: Standard

    Construction

    Type & style
    • Home type: SingleFamily
    • Architectural style: Colonial
    Materials
    • Roof: Shake / Shingle
    Condition
    • Year built: 2015

    Community & neighborhood

    Location
    • Region: Waldorf

    HOA & financial

    HOA
    • Has HOA: Yes
    • HOA fee: $60 monthly

    Other

    Other facts
    • Appliances: Dishwasher, Refrigerator, Disposal, Built-in Microwave, Dryer, Washer, Stainless Steel Appliance(s), Stove
    • AssociationYN: true
    • GarageYN: true
    • AttachedGarageYN: true
    • HeatingYN: true
    • CoolingYN: true
    • ConstructionMaterials: Vinyl Siding, Aluminum Siding
    • Heating: Heat Pump
    • StoriesTotal: 3
    • ArchitecturalStyle: Colonial
    • InteriorFeatures: Kitchen Island, Pantry, Recessed Lighting, Walk-In Closet(s), Built-Ins, Dining Area, Eat-in Kitchen, Carpet, Wood Floors, Attic, Sprinkler System, Breakfast Area, Upgraded Countertops
    • SpecialListingConditions: Standard
    • CoveredSpaces: 2
    • Cooling: Central Air
    • ParkingFeatures: Attached Garage, Garage Door Opener, Garage Faces Rear
    • BelowGradeFinishedArea: 0
    • AccessibilityFeatures: Doors - Swing In
    • MlsStatus: Pending
    • StructureType: Interior Row/Townhouse
    • TaxAnnualAmount: 3937.0

    Price history

    DateEventPrice
    3/9/2021Sold$375,000+7.1%$180/sqft
    Source: Public Record Report a problem
    11/14/2020Pending sale$350,000$168/sqft
    Source: Keller Williams Preferred Properties #MDCH218178 Report a problem
    11/11/2020Price change$350,000-2.2%$168/sqft
    Source: Keller Williams Preferred Properties #MDCH218178 Report a problem
    10/28/2020Price change$358,000-2.7%$172/sqft
    Source: Keller Williams Preferred Properties #MDCH218178 Report a problem
    10/8/2020Listed for sale$368,000+20.6%$176/sqft
    Source: Keller Williams Preferred Properties #MDCH218178 Report a problem
    1/21/2016Sold$305,170$146/sqft
    Source: Public Record Report a problem

    Public tax history

    YearProperty taxesTax assessment
    2025$7,058 +0.9%$388,100 +0.6%
    2024$6,998 +57.4%$385,600 +8.7%
    2023$4,446 +23.4%$354,800 -8%
    2022$3,603 -1.9%$385,600 +31.5%
    2021$3,674 +0.7%$293,200 +0.7%
    2020$3,648 -4.2%$291,133 -0.7%
    2019$3,807 +0.7%$293,200 +2.2%
    2018$3,780 +11.4%$287,000 +11.4%
    2017$3,392 $257,533 +12.9%
    2016-- $228,067 +1936.3%
    2015-- $11,200
    2014-- $11,200

    Find assessor info on the county website

    Neighborhood: 20601

    Nearby schools

    GreatSchools rating
    Schools provided by the listing agent
    • District: CHARLES COUNTY PUBLIC SCHOOLS

    Source: The MLS. This data may not be complete. We recommend contacting the local school district to confirm school assignments for this home.

    Get a cash offer in 3 minutes
    Find out how much your home could sell for in as little as 3 minutes with a no-obligation cash offer.
    Estimated market value
    $433,100
    Get a cash offer in 3 minutes
    Find out how much your home could sell for in as little as 3 minutes with a no-obligation cash offer.
    Estimated market value
    $433,100