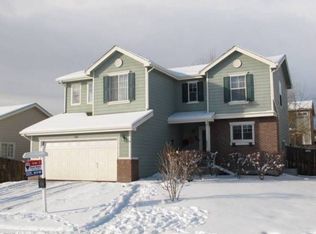
Everything here is done for you! This Ranch style home is the jewel of the neighborhood with 3 bedrooms, 3 baths plus and office/den. It has an easy living floor plan with both an eat in kitchen and a dining area, vaulted ceilings, main level laundry room, and decorative arch ways thoughout. The finished partial basement has a roomy family room and a bedroom with en suite bathroom. Experience the gorgeous mature landscaping featuring a custom Trex Deck in the backyard with a retractable awning for the best backyard entertainment gatherings! There is a lot of storage space throughout the home including built-in shelving in the garage. A concrete driveway was replaced 2 years ago. Mostly newer kitchen appliances, A/C approximately 2 years old, roof about 10 years old. Convenient Thornton/Denver location near shopping, schools, high speed rail and more. Seller is offering a 1 year Buyers Home Warranty.
Accepting backups
$529,000
9842 Vine Street, Denver, CO 80229
3beds
2,360sqft
Single Family Residence
Built in 2000
6,000 Square Feet Lot
$528,400 Zestimate®
$224/sqft
$65/mo HOA
What's special
- 29 days
- 382
- 18
Zillow last checked:
Listing updated:
Listed by:
Gilda Ramirez 303-564-2407 gildaram@gmail.com,
HomeSmart Realty
Source: REcolorado as distributed by MLS GRID,MLS#: 5822313
Facts & features
Interior
Bedrooms & bathrooms
- Bedrooms: 3
- Bathrooms: 3
- Full bathrooms: 2
- 3/4 bathrooms: 1
- Main level bathrooms: 2
- Main level bedrooms: 2
Bedroom
- Description: En Suite Bathroom
- Level: Main
Bedroom
- Description: Secondary Bedroom
- Level: Main
Bedroom
- Description: Secondary Bedroom With En Suite Bathroom
- Level: Basement
Bathroom
- Level: Main
Bathroom
- Description: Main Level Secondary Bathroom
- Level: Main
Bathroom
- Description: Basement Bedroom With En Suite Bathroom
- Level: Basement
Den
- Description: Office
- Level: Main
Dining room
- Level: Main
Family room
- Level: Basement
Laundry
- Description: Main Levele Laudry Room
- Level: Main
Heating
- Forced Air
Cooling
- Central Air
Appliances
- Included: Cooktop, Dishwasher, Disposal, Dryer, Gas Water Heater, Microwave, Range, Refrigerator, Self Cleaning Oven, Washer
Features
- Eat-in Kitchen, High Ceilings, Pantry, Primary Suite, Smoke Free, Vaulted Ceiling(s)
- Flooring: Carpet, Wood
- Basement: Finished
Interior area
- Total structure area: 2,360
- Total interior livable area: 2,360 sqft
- Finished area above ground: 1,572
- Finished area below ground: 788
Video & virtual tour
Property
Parking
- Total spaces: 2
- Parking features: Garage - Attached
- Attached garage spaces: 2
Features
- Levels: One
- Stories: 1
- Fencing: Full
Lot
- Size: 6,000 Square Feet
- Features: Sprinklers In Front, Sprinklers In Rear
Details
- Parcel number: R0117981
- Special conditions: Standard
Construction
Type & style
- Home type: SingleFamily
- Architectural style: Contemporary
- Property subtype: Single Family Residence
Materials
- Frame
- Foundation: Structural
- Roof: Composition
Condition
- Updated/Remodeled
- Year built: 2000
Utilities & green energy
- Electric: 110V, 220 Volts
- Sewer: Public Sewer
- Water: Public
- Utilities for property: Cable Available, Electricity Connected, Internet Access (Wired), Natural Gas Connected, Phone Connected
Community & HOA
Community
- Security: Carbon Monoxide Detector(s)
- Subdivision: Harvest Ridge Filing 2
HOA
- Has HOA: Yes
- Services included: Maintenance Grounds, Trash
- HOA fee: $65 monthly
- HOA name: WindDance
- HOA phone: 720-974-4124
Location
- Region: Thornton
Financial & listing details
- Price per square foot: $224/sqft
- Tax assessed value: $519,000
- Annual tax amount: $2,698
- Date on market: 8/12/2026
- Listing terms: Cash,Conventional,VA Loan
- Exclusions: Sellers Private Property, All Lawn Decorations, Potted Plants.
- Ownership: Individual
- Electric utility on property: Yes
Estimated market value
$528,400
$502,000 - $555,000
$3,047/mo
Price history
| Date | Event | Price |
|---|---|---|
| 8/19/2026 | Pending sale | $529,000$224/sqft |
Source: | ||
| 8/7/2026 | Listed for sale | $529,000+141%$224/sqft |
Source: | ||
| 2/21/2001 | Sold | $219,500$93/sqft |
Source: Public Record Report a problem | ||
Public tax history
| Year | Property taxes | Tax assessment |
|---|---|---|
| 2025 | $2,585 +0.8% | $32,440 -14.5% |
| 2024 | $2,564 +29.4% | $37,950 |
| 2023 | $1,981 +6% | $37,950 +41.5% |
| 2022 | $1,869 | $26,820 -2.8% |
| 2021 | -- | $27,600 +6% |
| 2020 | $2,425 | $26,050 -0.2% |
| 2019 | $2,425 +9.4% | $26,100 +17% |
| 2018 | $2,218 | $22,310 |
| 2017 | $2,218 | $22,310 +9.7% |
| 2016 | -- | $20,340 |
| 2015 | $2,022 | $20,340 +31.8% |
| 2014 | -- | $15,430 |
| 2013 | -- | $15,430 -3.4% |
| 2012 | -- | $15,970 |
| 2011 | -- | $15,970 -4.9% |
| 2010 | -- | $16,800 |
| 2009 | -- | $16,800 -11.6% |
| 2008 | -- | $19,010 |
| 2007 | -- | $19,010 +4.3% |
| 2006 | -- | $18,220 |
| 2005 | -- | $18,220 -5.2% |
| 2004 | -- | $19,220 |
| 2003 | $1,412 +30.1% | $19,220 +9.8% |
| 2002 | $1,085 +136.6% | $17,500 +222.9% |
| 2001 | $459 | $5,420 |
Find assessor info on the county website
Monthly payment
Est. payment
Payment breakdown
Explore the cost of this home by adjusting the details. Changes won't be saved.Climate risks
Neighborhood: Wind Dance
Nearby schools
Schools provided by the listing agent
- Elementary: Bertha Heid K-8
- Middle: Bertha Heid K-8
- High: Academy
- District: Mapleton R-1
Source: REcolorado as distributed by MLS GRID. This data may not be complete. We recommend contacting the local school district to confirm school assignments for this home.


