Skip main navigation
Sold for $702,000
  • $702,000

    9842 Wilderness Ln, Laurel, MD 20723

    3beds
    3,477sqft
    Townhouse
    Built in 2017
    2,884 Square Feet Lot
    $707,300 Zestimate®
    $202/sqft
    $3,930 Estimated rent

    Home value

    $707,300

    $672,000 - $743,000

    $3,930/mo

    Zestimate® history
    Loading
    Loading...

    Owner options

    List your home for rent

    $3,930/mo

    Rent Zestimate®

    Find your next renter with Zillow Rental Manager. Plus, with online applications, you can quickly screen prospective tenants – for free.

    Learn more

    $3,930/mo

    Rent Zestimate®

    Refinance and save

    $4,537/mo

    Est. payment

    Refinancing to a lower rate could help reduce your monthly payments and save thousands over the life of the loan.

    See today's rates

    $4,537/mo

    Est. payment

    Explore your selling options

    Work with a Zillow partner agent

    Leverage their expertise and Zillow's premium Showcase listings to get your home seen by more buyers.

    Get started

    List with your own agent

    Get your home in front of millions of buyers by listing it on Zillow.

    Learn how to do it

    Sell it yourself

    Take full control of how buyers see your home on Zillow by listing For Sale by Owner (FSBO).

    List your home

    What's special

    Paver patioLeaf filterMotorized blindsBonus roomHigh ceilingsFinished garageRecessed lighting
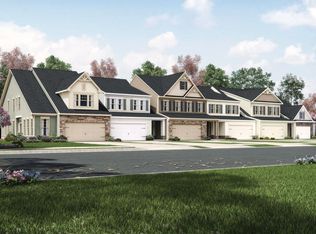
    Stunningly appointed and meticulously maintained townhome in the desirable 55+ community of Walden Woods. Just steps to the community center, this exquisite home offers tasteful, top of the line and unique features including hardwood flooring, distinguished moldings, upgraded light fixtures with rheostats, finished garage, custom blinds and plantation shutters, and so much more. Situated on a desirable lot with privacy backing to forest preservation, this unforgettable property offers well-curated living spaces and an open-concept floor plan seamlessly connecting the living, dining, and kitchen areas. The beautiful landscaped paver walkway is a wonderful welcome to this elegant home. Upon entering you are greeted by a spacious layout and inviting atmosphere. Inspire your inner chef in the fully upgraded kitchen with quartz counters, 42-inch cabinetry with upper and lower lighting, pantry, island with breakfast bar, design-inspired tile backsplash, and stainless steel appliances including a gas cooktop and GE Café double wall ovens. Ideal for entertaining and everyday comfort, the gathering spaces continue with the dining room; embellished with crown molding, this is a space well-suited for both celebratory meals and weeknight fare. Further, the show stopping living room offers ample space while retaining the intimacy and warmth reserved for family living; this bright and comfortable room highlights an upgraded tray ceiling with crown molding and recessed lighting, with a beautiful window and door package leading to the covered deck. The primary bedroom is a true sanctuary, boasting a spacious layout and a tranquil atmosphere. It features crown molding and custom wood shutters, a walk-in closet and an en-suite bath with a double vanity, tiled shower, and linen closet. The laundry room and powder room conclude the main level. Hardwood flooring continues up the stairs leading to the family room, perfect for movie night. Additionally, the upper level offers two sizable bedrooms with easy access to a full bath providing comfort for family members or guests. The sprawling lower level with high ceilings presents a recreation room with conveying TV, wall speakers, and window seat cushions. The lower level also hosts a full bath and bonus room, perfect as an exercise room or home office. There is no shortage of storage in this home, in addition to the many closets throughout, the lower level features two storage rooms. The covered deck and paver patio are ideal for al fresco dining or simply enjoying the serene surroundings backing to mature shade trees and foliage. This home is also equipped with a finished 2 car garage with a dedicated outlet for a refrigerator, leaf filter with lifetime warranty, and front door keyless entry. Enjoy numerous amenities offered in this wonderful 55+ community including a clubhouse with fitness center, prep kitchen, meeting room, library, and a spectacular patio with pergola. Property Updates: Hardscaping & landscaping, wood shutters and blinds, motorized blinds, dishwasher, refrigerator, April Air Humidifier, storm front door, leaf filter, LED lights, interior paint, and more.

    Zillow last checked:

    Listing updated:

    Listed by:

    Sally Yasenka 410-241-2750,

    Northrop Realty

    Bought with:

    Jen Gerrity

    Northrop Realty

    Source: Bright MLS,MLS#: MDHW2029442MLS Logo

    Facts & features

    Interior

    Bedrooms & bathrooms
    • Bedrooms: 3
    • Bathrooms: 4
    • Full bathrooms: 3
    • 1/2 bathrooms: 1
    • Main level bathrooms: 2
    • Main level bedrooms: 1
    Rooms
    • Room types: Living Room, Dining Room, Primary Bedroom, Bedroom 2, Bedroom 3, Kitchen, Family Room, Den, Foyer, Laundry, Recreation Room, Storage Room, Utility Room
    Basement
    • Area: 1305
    Heating
    • Forced Air, Natural Gas
    Cooling
    • Ceiling Fan(s), Central Air, Electric
    Appliances
    • Included: Microwave, Cooktop, Dishwasher, Double Oven, Oven, Refrigerator, Stainless Steel Appliance(s), Water Heater, Disposal, Ice Maker, Humidifier, Dryer, Washer, Energy Efficient Appliances, Gas Water Heater
    • Laundry: Has Laundry, Main Level, Laundry Room
    Features
    • Attic, Combination Kitchen/Dining, Combination Dining/Living, Dining Area, Crown Molding, Entry Level Bedroom, Open Floorplan, Eat-in Kitchen, Kitchen Island, Kitchen - Table Space, Pantry, Primary Bath(s), Recessed Lighting, Upgraded Countertops, Walk-In Closet(s), Other, Dry Wall, 9'+ Ceilings, High Ceilings
    • Flooring: Carpet, Ceramic Tile, Hardwood, Wood
    • Doors: Insulated, Sliding Glass
    • Windows: Double Pane Windows, Screens, Vinyl Clad
    • Basement: Interior Entry,Heated,Exterior Entry,Windows,Connecting Stairway,Finished,Rear Entrance,Walk-Out Access,Full
    • Has fireplace: No
    Interior area
    • Total structure area: 3,477
    • Total interior livable area: 3,477 sqft
    • Finished area above ground: 2,172
    • Finished area below ground: 1,305

    Property

    Parking
    • Total spaces: 4
    • Parking features: Garage Door Opener, Inside Entrance, Asphalt, Attached, Driveway
    • Attached garage spaces: 2
    • Uncovered spaces: 2
    Accessibility
    • Accessibility features: Other
    Features
    • Levels: Three
    • Stories: 3
    • Patio & porch: Patio
    • Exterior features: Sidewalks, Balcony
    • Pool features: None
    • Has view: Yes
    • View description: Garden, Trees/Woods
    Lot
    • Size: 2,884 Square Feet
    • Features: Landscaped, Rear Yard, Backs to Trees, Premium
    Details
    • Additional structures: Above Grade, Below Grade
    • Parcel number: 1406597945
    • Zoning: PSC
    • Special conditions: Standard

    Construction

    Type & style
    • Home type: Townhouse
    • Architectural style: Colonial,Carriage House
    • Property subtype: Townhouse
    Materials
    • Stone, Vinyl Siding, Combination
    • Foundation: Slab
    • Roof: Shingle
    Condition
    • Excellent
    • New construction: No
    • Year built: 2017

    Utilities & green energy

    • Sewer: Public Sewer
    • Water: Public

    Community & HOA

    Community
    • Security: Main Entrance Lock, Smoke Detector(s), Fire Sprinkler System
    • Senior community: Yes
    • Subdivision: Walden Woods
    HOA
    • Has HOA: Yes
    • Amenities included: Clubhouse, Common Grounds, Fitness Center, Library, Meeting Room
    • Services included: Common Area Maintenance, Management, Snow Removal, Maintenance Grounds
    • HOA fee: $158 monthly
    Location
    • Region: Laurel

    Financial & listing details

    • Price per square foot: $202/sqft
    • Tax assessed value: $484,333
    • Annual tax amount: $6,653
    • Date on market: 8/10/2023
    • Listing agreement: Exclusive Right To Sell
    • Ownership: Fee Simple

    Price history

    DateEventPrice
    9/11/2023Sold$702,000+8%$202/sqft
    Source: Bright MLS #MDHW2029442 Report a problem
    8/15/2023Pending sale$650,000$187/sqft
    Source: Bright MLS #MDHW2029442 Report a problem
    8/10/2023Listed for sale$650,000+31.3%$187/sqft
    Source: Bright MLS #MDHW2029442 Report a problem
    5/30/2017Sold$495,224$142/sqft
    Source: Public Record Report a problem

    Public tax history

    YearProperty taxesTax assessment
    2025-- $577,400 +8.8%
    2024$5,978 +9.6%$530,867 +9.6%
    2023$5,454 +10.6%$484,333 +10.6%
    2022$4,930 $437,800
    2021$4,930 $437,800
    2020$4,930 -2.1%$437,800 -2.1%
    2019$5,037 -5.5%$447,300 +2%
    2018$5,332 -17.9%$438,467 -2%
    2017$6,497 $447,300 +459.1%
    2016-- $80,000
    2015-- $80,000
    Find assessor info on the county website

    Neighborhood: 20723

    Nearby schools

    GreatSchools rating
    Schools provided by the listing agent
    • District: Howard County Public School System

    Source: Bright MLS. This data may not be complete. We recommend contacting the local school district to confirm school assignments for this home.

    Get a cash offer in 3 minutes
    Find out how much your home could sell for in as little as 3 minutes with a no-obligation cash offer.
    Estimated market value
    $707,300
    Get a cash offer in 3 minutes
    Find out how much your home could sell for in as little as 3 minutes with a no-obligation cash offer.
    Estimated market value
    $707,300