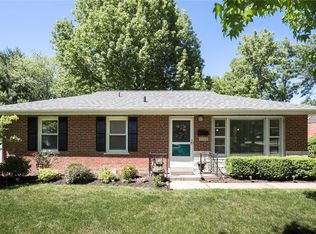
Welcome to 9843 Boulder Ct - a picture-perfect brick ranch where charm meets modern comfort in wonderful Webster Groves Schools! Thoughtfully updated inside and out (with permitted renovations in 2019 and 2022), this home is move-in ready and full of style.
Step inside to a bright, open main floor with beautiful hardwoods throughout, fresh paint, new trim and interior doors, and a redesigned kitchen you’ll love. Featuring custom cabinets, stone countertops, stainless steel appliances, and a range hood, the kitchen opens to the living and dining areas for an easy, connected feel. Walls were opened and doorways widened to bring in more light and flow, and recessed lighting adds a fresh modern touch.
There are three comfortable bedrooms and two full baths, including a primary with an expanded closet and a third bedroom. The main-floor bath was refreshed with a new vanity, toilet, and regrouted tile for a clean, modern look.
The finished lower level adds fantastic living space with a large rec room, wet bar, built-ins with an electric fireplace, and an office nook- perfect for movie nights or working from home. You’ll also find a beautiful full bath with a tiled shower, bonus sleeping area or office, durable LVP flooring, and plenty of storage.
Outside, enjoy easy outdoor living on the low-maintenance Ipe wood deck overlooking a level, fenced yard- ideal for relaxing or entertaining. The two-car garage offers great space for parking and storage, and the refreshed landscaping gives this home wonderful curb appeal.
Every detail has been thoughtfully updated- from the kitchen and baths to lighting, floors, and yard—so all that’s left to do is move in and enjoy!
So much space, style, and comfort under $400,000 - don’t miss this Rock Hill gem in Webster Schools!
Closed
Zillow last checked:
Listing updated:
Bought with:
Timothy P Burgess, 2014029770
Worth Clark Realty
Source: MARIS,MLS#: 25073983 Originating MLS: St. Louis Association of REALTORS
Originating MLS: St. Louis Association of REALTORSPrice history
| Date | Event | Price |
|---|---|---|
| 12/9/2025 | Sold | -- |
Source:  MARIS #25073983 Report a problem MARIS #25073983 Report a problem | ||
| 11/10/2025 | Pending sale | $399,000$222/sqft |
Source: MARIS #25073983 Report a problem | ||
| 11/6/2025 | Listed for sale | $399,000+175.2%$222/sqft |
Source: MARIS #25073983 Report a problem | ||
| 8/10/2018 | Sold | -- |
Source: MARIS #18054541 Report a problem | ||
| 7/12/2018 | Pending sale | $145,000$81/sqft |
Source: RE/MAX Results #18054541 Report a problem | ||
| 7/7/2018 | Listed for sale | $145,000$81/sqft |
Source: RE/MAX Results #18054541 Report a problem | ||
Get a cash offer in 3 minutes
Find out how much your home could sell for in as little as 3 minutes with a no-obligation cash offer.
Estimated market value
$481,000
