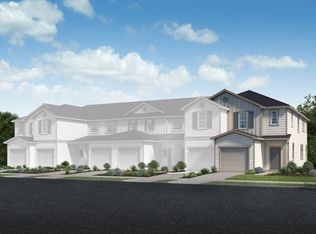
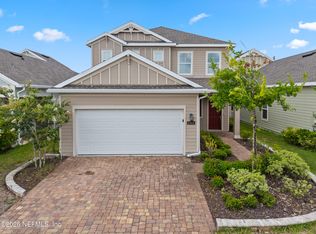
Welcome home to this beautiful 2023-built end-unit townhome offering modern style, comfort, and convenience! This 3-bedroom, 2.5-bath home features an open-concept layout, quartz countertops, stainless steel appliances, and plenty of natural light. As an end unit, you'll enjoy added privacy and extra light throughout the home. The 1-car garage provides convenient parking and additional storage. Enjoy the Florida lifestyle with access to the community pool, perfect for relaxing or cooling off on warm days. Ideally located near grocery stores, restaurants, shopping, and everyday conveniences, with an easy commute to NAS JAX. Whether you're a first-time buyer, relocating to Jacksonville, or looking for a newer, low-maintenance home, this one is ready to welcome you home!
Active
Price cut: $26K (8/25)
$269,000
9843 FIDDLEBACK Lane, Jacksonville, FL 32222
3beds
1,627sqft
Townhouse
Built in 2023
3,920 Square Feet Lot
$268,400 Zestimate®
$165/sqft
$253/mo HOA
What's special
Modern styleQuartz countertopsCommunity poolOpen-concept layoutAdded privacyPlenty of natural lightStainless steel appliances
- 63 days
- 96
- 7
Zillow last checked:
Listing updated:
Listed by:
NICOLE SMITH 904-888-2148,
KELLER WILLIAMS JACKSONVILLE 904-288-7990
Source: realMLS,MLS#: 2159320
Facts & features
Interior
Bedrooms & bathrooms
- Bedrooms: 3
- Bathrooms: 3
- Full bathrooms: 2
- 1/2 bathrooms: 1
Living room
- Level: Main
- Area: 300 Square Feet
- Dimensions: 20.00 x 15.00
Heating
- Central
Cooling
- Central Air
Appliances
- Included: Dishwasher, Disposal, Electric Range, Electric Water Heater, Microwave, Refrigerator
- Laundry: Electric Dryer Hookup, Upper Level, Washer Hookup
Features
- Kitchen Island
- Flooring: Carpet, Laminate, Tile
Interior area
- Total structure area: 1,882
- Total interior livable area: 1,627 sqft
Property
Parking
- Total spaces: 1
- Parking features: Garage
- Garage spaces: 1
Features
- Levels: Two
- Stories: 2
- Patio & porch: Patio
- Spa features: Community
Lot
- Size: 3,920 Square Feet
Details
- Parcel number: 0163672025
- Zoning description: PUD
Construction
Type & style
- Home type: Townhouse
- Property subtype: Townhouse
- Attached to another structure: Yes
Materials
- Composition Siding
- Roof: Shingle
Condition
- New construction: No
- Year built: 2023
Utilities & green energy
- Sewer: Public Sewer
- Water: Public
- Utilities for property: Cable Available, Electricity Connected, Sewer Connected, Water Connected
Community & HOA
Community
- Subdivision: Meadows At Oakleaf
HOA
- Has HOA: Yes
- Amenities included: Pool, Dog Park, Playground
- Services included: Maintenance Grounds
- HOA fee: $253 monthly
- HOA name: Meadows at Oakleaf
Location
- Region: Jacksonville
Financial & listing details
- Price per square foot: $165/sqft
- Tax assessed value: $240,428
- Annual tax amount: $3,882
- Date on market: 8/8/2026
- Listing terms: Cash,Conventional,FHA,VA Loan
- Road surface type: Asphalt
Estimated market value
$268,400
$255,000 - $282,000
$1,890/mo
Price history
| Date | Event | Price |
|---|---|---|
| 8/25/2026 | Price change | $269,000-8.8%$165/sqft |
Source:  realMLS #2159320 Report a problem realMLS #2159320 Report a problem | ||
| 8/8/2026 | Listed for sale | $295,000-0.3%$181/sqft |
Source: realMLS #2159320 Report a problem | ||
| 8/21/2023 | Sold | $295,990$182/sqft |
Source: Public Record Report a problem | ||
Public tax history
| Year | Property taxes | Tax assessment |
|---|---|---|
| 2025 | $3,882 +3.3% | $240,428 -0.4% |
| 2024 | $3,758 +817.8% | $241,366 +2505.4% |
| 2023 | $409 +29.3% | $9,264 +10% |
| 2022 | $317 | $8,422 |
Find assessor info on the county website
Monthly payment
Est. payment
Payment breakdown
Explore the cost of this home by adjusting the details. Changes won't be saved.Climate risks
Neighborhood: Chimney Lakes
- $258,5003 bd3 ba1.5k sqft9826 Fiddleback Ln, Jacksonville, FL 32222Off Market
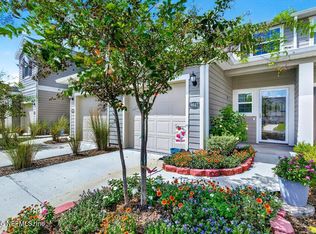
- $234,2003 bd3 ba1.3k sqft9845 Fiddleback Ln, Jacksonville, FL 32222Off Market

- $259,2003 bd3 ba1.6k sqft9837 Fiddleback Ln, Jacksonville, FL 32222Off Market

- $200,0002 bd3 ba1.1k sqft9847 Fiddleback Ln, Jacksonville, FL 32222Sold
Similar homes
- $250,0003 bd3 ba1.7k sqft10394 BENSON LAKE Drive, Jacksonville, FL 32222For Sale
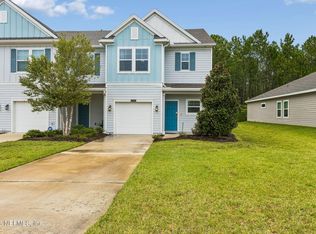 MLS ID #2164234, CONSTANTY MURPHY. realMLS
 - $217,0002 bd3 ba1.5k sqft10360 ALDER CREEK Lane, Jacksonville, FL 32222For Sale
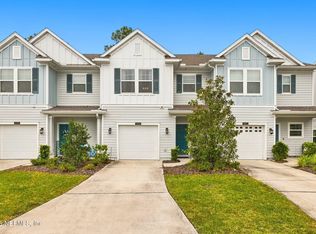 MLS ID #2167059, WANDA JONES. realMLS
 - $330,0004 bd4 ba2.2k sqft6384 LONGLEAF BRANCH Drive, Jacksonville, FL 32222For Sale
 MLS ID #2150333, IVA ZOVKO. realMLS
 - $280,0003 bd2 ba1.6k sqft6128 BUCKING BRONCO Drive, Jacksonville, FL 32234For Sale
 MLS ID #2167984, JASMINE MATTHEWS. realMLS
