Skip main navigation
Sold
  • Price Unknown

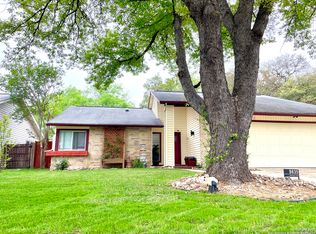
    9843 FLATLAND TRL, Converse, TX 78109

    3beds
    1,304sqft
    Single Family Residence
    Built in 1980
    7,187 Square Feet Lot
    $277,800 Zestimate®
    $--/sqft
    $1,995 Estimated rent

    Home value

    $277,800

    $258,000 - $297,000

    $1,995/mo

    Zestimate® history
    Loading
    Loading...

    Owner options

    List your home for rent

    $1,995/mo

    Rent Zestimate®

    Find your next renter with Zillow Rental Manager. Plus, with online applications, you can quickly screen prospective tenants – for free.

    Learn more

    $1,995/mo

    Rent Zestimate®

    Refinance and save

    Refinancing to a lower rate could help reduce your monthly payments and save thousands over the life of the loan.

    See today's rates

    Explore your selling options

    Work with a Zillow partner agent

    Leverage their expertise and Zillow's premium Showcase listings to get your home seen by more buyers.

    Get started

    List with your own agent

    Get your home in front of millions of buyers by listing it on Zillow.

    Learn how to do it

    Sell it yourself

    Take full control of how buyers see your home on Zillow by listing For Sale by Owner (FSBO).

    List your home

    What's special

    Stunning poolGas stoveFresh paintFully remodeled bathroomStainless steel appliancesGranite countertopsGenerous walk-in closet
    Appraisal, inspection, and repairs completed and ready to move in and welcome to this magnificent residence that seamlessly blends elegance and modern updates throughout. The home features brand-new ceramic flooring throughout, bringing a fresh and contemporary feel to every space. The kitchen has been transformed with all-new cabinetry, granite countertops, and a full suite of stainless steel appliances-including a gas stove, refrigerator, microwave, and dishwasher-creating a stylish and functional centerpiece for daily living. Fresh paint and textured finishes extend throughout the interior and into the spacious two-car garage, maintaining a cohesive design and color palette. The primary bedroom offers a private retreat with a generous walk-in closet and a fully remodeled bathroom, designed with comfort and detail in mind. Outside, the roof, siding, and fencing have been completely updated and repainted for enhanced durability and a crisp, refreshed appearance that complements the entire property. The stunning pool has been completely renovated, including an upgraded filtration system equipped with the latest technology to add peace of mind and safety. This home is thoughtfully crafted to offer beauty, comfort, and functionality in every corner, ready to become your perfect new home. Conveniently located just minutes away from major shopping centers, this home offers effortless access to a variety of retail, dining, and everyday essentials-perfect for a vibrant and connected lifestyle. Adding to its appeal, the property backs directly onto the serene Converse North Park City Lake and its adjacent parking area, providing a seamless blend of natural beauty and accessibility. Right beyond the backyard, residents can enjoy immediate access to a well-maintained trail that winds around the lake, ideal for outdoor enthusiasts who enjoy road biking, jogging, or leisurely walks. Whether you're seeking a peaceful morning run, an energizing ATV ride, or a relaxing evening stroll, this scenic trail invites you to embrace an active lifestyle surrounded by nature.

    Zillow last checked:

    Listing updated:

    Listed by:

    Jose Marquez TREC #706695 (512) 454-6873,

    Central Metro Realty

    Source: LERA MLS,MLS#: 1867259MLS Logo

    Facts & features

    Interior

    Bedrooms & bathrooms
    • Bedrooms: 3
    • Bathrooms: 2
    • Full bathrooms: 2
    Primary bedroom
    • Features: Walk-In Closet(s), Ceiling Fan(s), Full Bath
    • Area: 143
    • Dimensions: 13 x 11
    Bedroom 2
    • Area: 150
    • Dimensions: 15 x 10
    Bedroom 3
    • Area: 108
    • Dimensions: 12 x 9
    Primary bathroom
    • Features: Shower Only
    • Area: 35
    • Dimensions: 5 x 7
    Dining room
    • Area: 64
    • Dimensions: 8 x 8
    Kitchen
    • Area: 72
    • Dimensions: 9 x 8
    Living room
    • Area: 330
    • Dimensions: 22 x 15
    Heating
    • Central, Natural Gas
    Cooling
    • Central Air
    Appliances
    • Included: Microwave, Range, Gas Cooktop, Refrigerator, Dishwasher, Plumbed For Ice Maker, Gas Water Heater
    • Laundry: In Garage, Washer Hookup, Dryer Connection
    Features
    • One Living Area, Kitchen Island, Breakfast Bar, 1st Floor Lvl/No Steps, Open Floorplan, High Speed Internet, All Bedrooms Downstairs, Walk-In Closet(s), Master Downstairs, Ceiling Fan(s), Chandelier, Solid Counter Tops, Custom Cabinets
    • Flooring: Ceramic Tile
    • Has basement: No
    • Number of fireplaces: 1
    • Fireplace features: One
    Interior area
    • Total structure area: 1,304
    • Total interior livable area: 1,304 sqft

    Property

    Parking
    • Total spaces: 2
    • Parking features: Two Car Garage, Utility Area in Garage
    • Garage spaces: 2
    Features
    • Levels: One
    • Stories: 1
    • Has private pool: Yes
    • Pool features: In Ground, Pool/Spa Combo
    Lot
    • Size: 7,187 Square Feet
    Details
    • Parcel number: 050524800110

    Construction

    Type & style
    • Home type: SingleFamily
    • Property subtype: Single Family Residence
    Materials
    • Brick, Siding, Vinyl Siding
    • Foundation: Slab
    • Roof: Wood Shingle/Shake
    Condition
    • Pre-Owned
    • New construction: No
    • Year built: 1980

    Utilities & green energy

    • Water: Water System
    • Utilities for property: Cable Available, City Garbage service

    Community & HOA

    Community
    • Features: None
    • Security: Smoke Detector(s), Carbon Monoxide Detector(s)
    • Subdivision: Cimarron Country
    Location
    • Region: Converse

    Financial & listing details

    • Tax assessed value: $226,020
    • Annual tax amount: $4,993
    • Date on market: 5/16/2025
    • Cumulative days on market: 115 days
    • Listing terms: Conventional,FHA,VA Loan,Cash

    Price history

    DateEventPrice
    9/10/2025Sold--
    Source: LERA MLS #1867259 Report a problem
    9/7/2025Pending sale$279,900$215/sqft
    Source: LERA MLS #1867259 Report a problem
    8/28/2025Listed for sale$279,900$215/sqft
    Source: LERA MLS #1867259 Report a problem
    8/7/2025Contingent$279,900$215/sqft
    Source: LERA MLS #1867259 Report a problem
    7/17/2025Price change$279,900-3.4%$215/sqft
    Source: LERA MLS #1867259 Report a problem
    5/16/2025Listed for sale$289,900+107.1%$222/sqft
    Source: LERA MLS #1867259 Report a problem
    1/31/2025Sold--
    Source: LERA MLS #1707144 Report a problem
    1/31/2025Pending sale$140,000$107/sqft
    Source: LERA MLS #1707144 Report a problem
    1/13/2025Contingent$140,000$107/sqft
    Source: LERA MLS #1707144 Report a problem
    12/2/2024Price change$140,000-6.7%$107/sqft
    Source: LERA MLS #1707144 Report a problem
    10/24/2024Price change$150,000-11.8%$115/sqft
    Source: LERA MLS #1707144 Report a problem
    8/2/2024Price change$170,000-5.6%$130/sqft
    Source: LERA MLS #1707144 Report a problem
    7/28/2023Listed for sale$180,000+91.5%$138/sqft
    Source: LERA MLS #1707144 Report a problem
    11/9/2011Sold--
    Source: LERA MLS #897794 Report a problem
    10/8/2011Price change$94,000-6%$72/sqft
    Source: Century 21 Folks Realty #897794 Report a problem
    8/5/2011Price change$99,950-4.8%$77/sqft
    Source: Century 21 Folks Realty #897794 Report a problem
    7/22/2011Price change$105,000-4.5%$81/sqft
    Source: Century 21 Folks Realty #897794 Report a problem
    6/18/2011Listed for sale$109,900$84/sqft
    Source: Century 21 Folks Realty #897794 Report a problem
    2/14/2006Sold--
    Source: Public Record Report a problem

    Public tax history

    YearProperty taxesTax assessment
    2025$3,281 -10.5%$226,020
    2024$3,667 +1%$226,020 +2%
    2023$3,629 -12.8%$221,551 +10%
    2022$4,162 +2.7%$201,410 +10%
    2021$4,051 $183,100 +5%
    2020$4,051 +2.7%$174,300 +4.9%
    2019$3,946 $166,110 +8.6%
    2018$3,946 +18.2%$152,999 +10%
    2017$3,337 +9.4%$139,090 +10%
    2016$3,051 +15.2%$126,445 +10%
    2015$2,648 $114,950 +10%
    2014$2,648 $104,500 +10%
    2013-- $95,000
    2012-- $95,000 -13.6%
    2011-- $110,000 +5.7%
    2010-- $104,020 -7.9%
    2009-- $112,890 +0.3%
    2008-- $112,520 +2.1%
    2007-- $110,160 +5%
    2006-- $104,920 +3.1%
    2005-- $101,760
    2004-- --
    2003-- --
    2002-- --
    2001-- --
    2000-- --
    Find assessor info on the county website

    Neighborhood: 78109

    Nearby schools

    GreatSchools rating
    Schools provided by the listing agent
    • Elementary: Crestview
    • Middle: Kitty Hawk
    • High: Veterans Memorial
    • District: Judson

    Source: LERA MLS. This data may not be complete. We recommend contacting the local school district to confirm school assignments for this home.

    Get a cash offer in 3 minutes
    Find out how much your home could sell for in as little as 3 minutes with a no-obligation cash offer.
    Estimated market value
    $277,800
    Get a cash offer in 3 minutes
    Find out how much your home could sell for in as little as 3 minutes with a no-obligation cash offer.
    Estimated market value
    $277,800