Skip main navigation
Sold for $690,000
  • $690,000

    9843 Lake Breeze Dr, Belle Center, OH 43310

    5beds
    1,968sqft
    Single Family Residence
    Built in 1940
    7,801 Square Feet Lot
    $715,300 Zestimate®
    $351/sqft
    $2,352 Estimated rent

    Home value

    $715,300

    Estimated sales range

    Not available

    $2,352/mo

    Zestimate® history
    Loading
    Loading...

    Owner options

    List your home for rent

    $2,352/mo

    Rent Zestimate®

    Find your next renter with Zillow Rental Manager. Plus, with online applications, you can quickly screen prospective tenants – for free.

    Learn more

    $2,352/mo

    Rent Zestimate®

    Refinance and save

    $3,521/mo

    Est. payment

    Refinancing to a lower rate could help reduce your monthly payments and save thousands over the life of the loan.

    See today's rates

    $3,521/mo

    Est. payment

    Explore your selling options

    Work with a Zillow partner agent

    Leverage their expertise and Zillow's premium Showcase listings to get your home seen by more buyers.

    Get started

    List with your own agent

    Get your home in front of millions of buyers by listing it on Zillow.

    Learn how to do it

    Sell it yourself

    Take full control of how buyers see your home on Zillow by listing For Sale by Owner (FSBO).

    List your home

    What's special

    Waterfront propertySpectacular open water viewsPhenomenal sunsetsComposite deckingQuiet cul-de-sacBonus roomWater softener
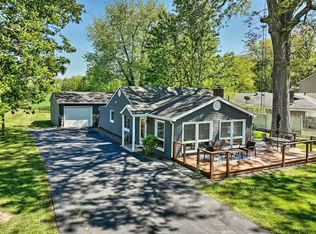
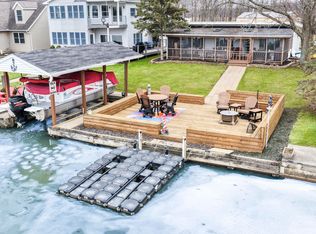
    Welcome home to this stunning 5 bed/2.5 bath waterfront property on Indian Lake featuring spectacular open water views and phenomenal sunsets. This is just what you need for entertaining family and friends or enjoying a laid back lake life. Located second from the end on a quiet cul-de-sac there is very little traffic or noise. The warm and inviting kitchen and dining room are perfect for preparing and enjoying meals after a long day on the water. You will find a whole house water filtration system and water softener in the laundry room. Also on the main floor: 2 bedrooms and 1.5 baths off the expansive living area and bonus room, ideal for a reading nook or bar area. When the nights get chilly, start a fire in the wood burning fireplace and relax while watching the moon reflect off the lake through the wall of windows. Upstairs are 3 more bedrooms, a full bath with a dual sink vanity, an additional expansive living area and bonus room. If it's a primary suite you are after, there is plenty of potential to add the suite of your dreams to the second floor. Venturing outside, you will find composite decking on both the upper and lower level accessible from the main level bonus room and 2nd story family room. The cement walkway out back will take you to your own deeded dock with electric lift and new decking which was added March of this year. The 1.5 car garage offers the finishing touch with overhead storage and plenty of tinkering space with work benches and cabinets galore.

    Zillow last checked:

    Listing updated:

    Listed by:

    Monica Evans (937)949-0006,

    Glasshouse Realty Group

    Bought with:

    Test Member

    Test Office

    Source: DABR MLS,MLS#: 933929MLS LogoOriginating MLS: Dayton Area Board of REALTORS

    Facts & features

    Interior

    Bedrooms & bathrooms
    • Bedrooms: 5
    • Bathrooms: 3
    • Full bathrooms: 2
    • 1/2 bathrooms: 1
    • Main level bathrooms: 2
    Bedroom
    • Level: Main
    • Dimensions: 9 x 11
    Bedroom
    • Level: Main
    • Dimensions: 9 x 13
    Bedroom
    • Level: Second
    • Dimensions: 9 x 10
    Bedroom
    • Level: Second
    • Dimensions: 9 x 10
    Bedroom
    • Level: Second
    • Dimensions: 9 x 13
    Bonus room
    • Level: Main
    • Dimensions: 17 x 9
    Bonus room
    • Level: Second
    • Dimensions: 9 x 13
    Dining room
    • Level: Main
    • Dimensions: 15 x 9
    Entry foyer
    • Level: Main
    • Dimensions: 9 x 7
    Kitchen
    • Level: Main
    • Dimensions: 12 x 9
    Laundry
    • Level: Main
    • Dimensions: 8 x 5
    Living room
    • Level: Main
    • Dimensions: 17 x 18
    Living room
    • Level: Second
    • Dimensions: 17 x 15
    Heating
    • Natural Gas
    Cooling
    • Central Air
    Appliances
    • Included: Built-In Oven, Cooktop, Disposal, Microwave, Refrigerator, Water Softener
    Features
    • Pantry
    • Windows: Double Hung, Vinyl, Wood Frames
    • Basement: Crawl Space
    • Has fireplace: Yes
    • Fireplace features: Insert, Wood Burning
    Interior area
    • Total structure area: 1,968
    • Total interior livable area: 1,968 sqft

    Property

    Parking
    • Total spaces: 1
    • Parking features: Detached, Garage, One Car Garage, Garage Door Opener, Storage
    • Garage spaces: 1
    Features
    • Levels: Two
    • Stories: 2
    • Patio & porch: Deck
    • Exterior features: Deck
    Lot
    • Size: 7,801 Square Feet
    • Dimensions: .169 acre
    Details
    • Parcel number: 360191101002000
    • Zoning: Residential
    • Zoning description: Residential

    Construction

    Type & style
    • Home type: SingleFamily
    • Property subtype: Single Family Residence
    Materials
    • Vinyl Siding
    Condition
    • Year built: 1940

    Utilities & green energy

    • Water: Well
    • Utilities for property: Sewer Available, Water Available

    Community & HOA

    Community
    • Subdivision: Oconnors Lts
    HOA
    • Has HOA: No
    Location
    • Region: Belle Center

    Financial & listing details

    • Price per square foot: $351/sqft
    • Tax assessed value: $535,230
    • Annual tax amount: $6,139
    • Date on market: 5/10/2025
    • Listing terms: Conventional,Other,VA Loan

    Price history

    DateEventPrice
    6/11/2025Sold$690,000-3.5%$351/sqft
    Source: DABR MLS #933929 Report a problem
    5/15/2025Pending sale$715,000$363/sqft
    Source: DABR MLS #933929 Report a problem
    5/15/2025Contingent$715,000$363/sqft
    Source: DABR MLS #933929 Report a problem
    5/11/2025Listed for sale$715,000$363/sqft
    Source: DABR MLS #933929 Report a problem

    Public tax history

    YearProperty taxesTax assessment
    2025$6,139 +9.3%$187,330 +16.8%
    2024$5,619 0%$160,410
    2023$5,620 -11.3%$160,410
    2022$6,337 +46.2%$160,410 +44.8%
    2021$4,333 +9.9%$110,790
    2020$3,941 +11%$110,790 +9.8%
    2019$3,550 +1.7%$100,880
    2018$3,492 +0.8%$100,880 +2.2%
    2016$3,463 -0.3%$98,700
    2014$3,472 +0.8%$98,700
    2013$3,446 -5.1%$98,700 -3.7%
    2012$3,633 $102,480
    Find assessor info on the county website

    Neighborhood: 43310

    Nearby schools

    GreatSchools rating
    Schools provided by the listing agent
    • District: Benjamin Logan

    Source: DABR MLS. This data may not be complete. We recommend contacting the local school district to confirm school assignments for this home.

    Get pre-qualified for a loan
    At Zillow Home Loans, we can pre-qualify you in as little as 5 minutes with no impact to your credit score.

    An equal housing lender. NMLS #10287.