Skip main navigation
Sold for $1,370,000
Street View
  • Listing Provided by: First Team Real Estate
    Bought with: California Bridge Realty
    $1,370,000

    9843 Milton Cir, Cypress, CA 90630

    4beds
    2,160sqft
    Single Family Residence
    Built in 1971
    5,500 Square Feet Lot
    $1,493,300 Zestimate®
    $634/sqft
    $4,740 Estimated rent

    Home value

    $1,493,300

    $1.42M - $1.58M

    $4,740/mo

    Zestimate® history
    Loading
    Loading...

    Owner options

    List your home for rent

    $4,740/mo

    Rent Zestimate®

    Find your next renter with Zillow Rental Manager. Plus, with online applications, you can quickly screen prospective tenants – for free.

    Learn more

    $4,740/mo

    Rent Zestimate®

    Refinance and save

    $8,507/mo

    Est. payment

    Refinancing to a lower rate could help reduce your monthly payments and save thousands over the life of the loan.

    See today's rates

    $8,507/mo

    Est. payment

    Explore your selling options

    Work with a Zillow partner agent

    Leverage their expertise and Zillow's premium Showcase listings to get your home seen by more buyers.

    Get started

    List with your own agent

    Get your home in front of millions of buyers by listing it on Zillow.

    Learn how to do it

    Sell it yourself

    Take full control of how buyers see your home on Zillow by listing For Sale by Owner (FSBO).

    List your home

    What's special

    Sparkling poolNatural lightRecessed lightingCustom lightingRecessed lightsInterior cul-de-sac streetCustom shower
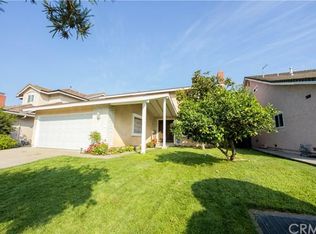
    Absolutely gorgeous 2-story home in a wonderful Cypress "Parkside" Neighborhood! This home features 4 bedrooms, 2 1/2 baths, & generous 2,160 sqft of living space. From the moment you enter the custom front doors, you will appreciate the quality upgrades & attention to detail. The dream kitchen features white wood cabinets, quartz counters, a farmhouse sink, pantry, & cabinets with convenient pull-out drawers, high-end stainless appliances including a gas cooktop with a pot filler, a dishwasher, and a counter bar that is open to the family room. The dining area is easily accessed from the kitchen & is open to the living room. You will enjoy the natural light and nice view of the backyard from the kitchen, a bay window in the dining room, and french doors in the adjacent family room. The separate living room has a nice brick fireplace. There is a nicely appointed powder room on the main level. Upstairs you will find the primary and 3 additional bedrooms. The upstairs hallway bath has been upgraded with beautiful finishes and has a tub/shower combo and dual sinks. Fall in love with the spacious master suite with recessed lighting, a sitting area with a fireplace, 2 closets (1 walk-in & 1 with a barn door), & ensuite remodeled bath with a quartz countertop, dual sinks, & custom shower. Laundry is a breeze in the designated laundry room with ample cupboards. High-quality upgrades include gorgeous Pergo flooring, smooth ceilings, recessed lights, in-wall surround sound, upgraded switches & outlets, custom lighting, dual pane windows, raised panel interior doors, custom closet doors, central air & forced air heat, & upgraded plumbing. Escape to your backyard paradise offering a large covered patio with a refinished wood deck, brick planters, firepit, storage shed, & a sparkling pool & spa. There is direct access to the 2-car garage. Great corner lot location on an interior cul-de-sac street. Award-winning Cypress Schools including Vessels Elementary, Lexington Jr High, Cypress High, Cypress College, and Nationally-Ranked Oxford Academy testing req) all conveniently close. Enjoy the nearby parks and Community Center. Don’t let this very special home get away!

    Zillow last checked:

    Listing updated:

    Listing Provided by:

    Sheri Whitney DRE #01217224 714-952-3461,

    First Team Real Estate,

    Listing Team: The Whitney Team

    Bought with:

    Jae Ahn, DRE #02173573

    California Bridge Realty

    Source: CRMLS,MLS#: PW23104649MLS LogoOriginating MLS: California Regional MLS

    Facts & features

    Interior

    Bedrooms & bathrooms
    • Bedrooms: 4
    • Bathrooms: 3
    • Full bathrooms: 2
    • 1/2 bathrooms: 1
    • Main level bathrooms: 1
    Primary bedroom
    • Features: Primary Suite
    Bedroom
    • Features: All Bedrooms Up
    Bathroom
    • Features: Bathtub, Closet, Quartz Counters, Remodeled, Separate Shower, Tub Shower, Upgraded, Walk-In Shower
    Kitchen
    • Features: Kitchen/Family Room Combo, Quartz Counters, Remodeled, Self-closing Cabinet Doors, Self-closing Drawers, Updated Kitchen
    Heating
    • Central, Forced Air
    Cooling
    • Central Air
    Appliances
    • Included: Dishwasher, Gas Range, Range Hood, Vented Exhaust Fan
    • Laundry: Inside, Laundry Room
    Features
    • Block Walls, Separate/Formal Dining Room, Open Floorplan, Paneling/Wainscoting, Quartz Counters, Recessed Lighting, Wired for Sound, All Bedrooms Up, Primary Suite, Walk-In Closet(s)
    • Flooring: Laminate, Tile
    • Doors: Panel Doors
    • Windows: Bay Window(s), Custom Covering(s), Double Pane Windows
    • Has fireplace: Yes
    • Fireplace features: Living Room, Primary Bedroom
    • Common walls with other units/homes: No Common Walls
    Interior area
    • Total interior livable area: 2,160 sqft

    Property

    Parking
    • Total spaces: 4
    • Parking features: Driveway, Garage Faces Front, Garage
    • Attached garage spaces: 2
    • Uncovered spaces: 2
    Features
    • Levels: Two
    • Stories: 2
    • Entry location: Main
    • Patio & porch: Covered, Deck, Wood
    • Has private pool: Yes
    • Pool features: In Ground, Private
    • Has spa: Yes
    • Spa features: In Ground, Private
    • Fencing: Block,Wood
    • Has view: Yes
    • View description: Neighborhood
    Lot
    • Size: 5,500 sqft
    • Features: Back Yard, Corner Lot, Cul-De-Sac, Front Yard, Landscaped
    Details
    • Additional structures: Shed(s)
    • Parcel number: 13417242
    • Special conditions: Standard

    Construction

    Type & style
    • Home type: SingleFamily
    • Architectural style: Contemporary
    • Property subtype: Single Family Residence
    Materials
    • Stucco, Wood Siding
    • Foundation: Slab
    • Roof: Clay,Tile
    Condition
    • Updated/Remodeled,Turnkey
    • New construction: No
    • Year built: 1971

    Utilities & green energy

    • Electric: Standard
    • Sewer: Public Sewer
    • Water: Public
    • Utilities for property: Electricity Connected, Natural Gas Connected, Sewer Connected, Water Connected

    Community & neighborhood

    Security
    • Security features: Carbon Monoxide Detector(s), Smoke Detector(s)
    Community
    • Community features: Street Lights, Suburban, Sidewalks
    Location
    • Region: Cypress
    • Subdivision: ,Parkside

    Other

    Other facts
    • Listing terms: Cash,Cash to New Loan,Conventional,FHA,VA Loan
    • Road surface type: Paved

    Price history

    DateEventPrice
    8/16/2023Sold$1,370,000+5.5%$634/sqft
    Source: CRMLS #PW23104649 Report a problem
    6/21/2023Pending sale$1,299,000$601/sqft
    Source: CRMLS #PW23104649 Report a problem
    6/13/2023Listed for sale$1,299,000+32.6%$601/sqft
    Source: CRMLS #PW23104649 Report a problem
    7/21/2021Sold$980,000+48.5%$454/sqft
    Source: Public Record Report a problem
    4/10/2015Sold$660,000-12%$306/sqft
    Source: Public Record Report a problem
    2/11/2015Listed for sale$749,900$347/sqft
    Source: Mr Home Finder #OC15027183 Report a problem

    Public tax history

    YearProperty taxesTax assessment
    2025$15,960 +4.5%$1,397,400 +2%
    2024$15,266 +36.2%$1,370,000 +37.1%
    2023$11,206 +1.1%$999,600 +2%
    2022$11,083 +31.5%$980,000 +33.7%
    2021$8,429 +0.4%$732,812 +1%
    2020$8,398 $725,298 +2%
    2019$8,398 +2.9%$711,077 +2%
    2018$8,158 +5%$697,135 +2%
    2017$7,770 $683,466 +2%
    2016$7,770 +0.8%$670,065 +661.2%
    2015$7,707 +553.3%$88,022 +2%
    2014$1,180 $86,298 +0.5%
    2013-- $85,908 +2%
    2012-- $84,224 +2%
    2011-- $82,573 +0.8%
    2010-- $81,956 -0.2%
    2009-- $82,151 +2%
    2008-- $80,541 +2%
    2007-- $78,962 +2%
    2006-- $77,414 +2%
    2005-- $75,897 +2%
    2004-- $74,409 +1.9%
    2003-- $73,046 +2%
    2002-- $71,614 +2%
    2001$729 +2.1%$70,210 +2%
    2000$714 $68,834

    Find assessor info on the county website

    Neighborhood: 90630

    Nearby schools

    GreatSchools rating
    Schools provided by the listing agent
    • Elementary: Vessels
    • Middle: Lexington/Oxford
    • High: Cypress/Oxford

    Source: CRMLS. This data may not be complete. We recommend contacting the local school district to confirm school assignments for this home.

    Get a cash offer in 3 minutes
    Find out how much your home could sell for in as little as 3 minutes with a no-obligation cash offer.
    Estimated market value
    $1,493,300
    Get a cash offer in 3 minutes
    Find out how much your home could sell for in as little as 3 minutes with a no-obligation cash offer.
    Estimated market value
    $1,493,300