Skip main navigation
Closed
  • $699,990

    9843 Quercus Ln, Huntersville, NC 28078

    5beds
    3,200sqft
    Single Family Residence
    Built in 2025
    0.15 Acres Lot
    $702,600 Zestimate®
    $219/sqft
    $3,231 Estimated rent

    Home value

    $702,600

    $653,000 - $759,000

    $3,231/mo

    Zestimate® history
    Loading
    Loading...

    Owner options

    List your home for rent

    $3,231/mo

    Rent Zestimate®

    Find your next renter with Zillow Rental Manager. Plus, with online applications, you can quickly screen prospective tenants – for free.

    Learn more

    $3,231/mo

    Rent Zestimate®

    Refinance and save

    $5,887/mo

    Est. payment

    Refinancing to a lower rate could help reduce your monthly payments and save thousands over the life of the loan.

    See today's rates

    $5,887/mo

    Est. payment

    Explore your selling options

    Work with a Zillow partner agent

    Leverage their expertise and Zillow's premium Showcase listings to get your home seen by more buyers.

    Get started

    List with your own agent

    Get your home in front of millions of buyers by listing it on Zillow.

    Learn how to do it

    Sell it yourself

    Take full control of how buyers see your home on Zillow by listing For Sale by Owner (FSBO).

    List your home

    What's special

    Sophisticated finishesDesigner finishesSmart layoutsModel-home craftsmanshipPremium upgradesSpa-inspired primary-bathTimeless design
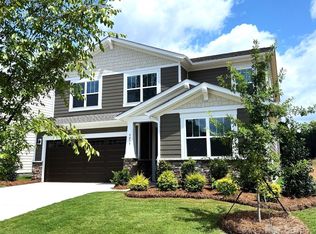
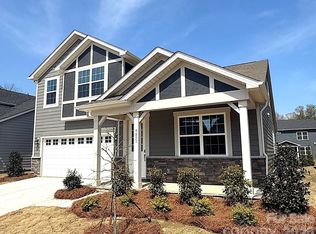
    Step Into a Home Where a Timeless Design Meets Everyday Convenience - Beautiful. Functional. Impressive. From sophisticated finishes to smart layouts, this property offers the perfect balance of style, comfort, & impact. Newly completed, 5-bedroom, 4.5-bath home features model-home craftsmanship, designer finishes, & premium upgrades throughout. Every space has been thoughtfully designed to offer comfort, function, & a touch of luxury - from the open-concept living areas, to the spa-inspired Primary-Bath & Chef’s Kitchen. Located 1.5 miles from I-77, exit 23 (Gilead Rd), this ideal & highly preferred location is just minutes from outdoor activities, shops, restaurants, & entertainment at Birkdale Village, Lake Norman, & Rosedale Village. Torrence Creek Greenway gives residents direct access to nearly 20 miles of greenway, nature, & urban trails winding through Huntersville, Cornelius, & Davidson. The perfect way to enjoy the outdoors & all the amenities of Huntersville & LKN

    Zillow last checked:

    Listing updated:

    Listing Provided by:

    Phil Tirabassi philip.tirabassi@mattamycorp.com,

    Mattamy Carolina Corporation

    Bought with:

    Judy Godley

    Helen Adams Realty

    Source: Canopy MLS as distributed by MLS GRID,MLS#: 4277277MLS Logo

    Facts & features

    Interior

    Bedrooms & bathrooms
    • Bedrooms: 5
    • Bathrooms: 5
    • Full bathrooms: 4
    • 1/2 bathrooms: 1
    • Main level bedrooms: 1
    Primary bedroom
    • Features: En Suite Bathroom, Tray Ceiling(s), Walk-In Closet(s)
    • Level: Upper
    Bedroom s
    • Features: En Suite Bathroom
    • Level: Main
    Bedroom s
    • Features: En Suite Bathroom
    • Level: Upper
    Bedroom s
    • Level: Upper
    Bedroom s
    • Features: Walk-In Closet(s)
    • Level: Upper
    Bathroom full
    • Level: Main
    Bathroom half
    • Level: Main
    Bathroom full
    • Level: Upper
    Bathroom full
    • Level: Upper
    Bathroom full
    • Level: Upper
    Dining area
    • Level: Main
    Great room
    • Features: Open Floorplan, Storage
    • Level: Main
    Kitchen
    • Features: Breakfast Bar, Kitchen Island, Walk-In Pantry
    • Level: Main
    Laundry
    • Features: Built-in Features
    • Level: Upper
    Loft
    • Level: Upper
    Other
    • Features: Built-in Features
    • Level: Main
    Study
    • Level: Main
    Heating
    • Zoned
    Cooling
    • Zoned
    Appliances
    • Included: Dishwasher, Disposal, Exhaust Fan, Exhaust Hood, Gas Cooktop, Gas Water Heater, Microwave, Plumbed For Ice Maker, Wall Oven
    • Laundry: Laundry Room
    Features
    • Breakfast Bar, Built-in Features, Drop Zone, Kitchen Island, Open Floorplan, Storage, Walk-In Closet(s), Walk-In Pantry
    • Windows: Window Treatments
    • Has basement: No
    • Attic: Pull Down Stairs
    • Fireplace features: Gas Vented, Great Room
    Interior area
    • Total structure area: 3,200
    • Total interior livable area: 3,200 sqft
    • Finished area above ground: 3,200
    • Finished area below ground: 0

    Property

    Parking
    • Total spaces: 2
    • Parking features: Attached Garage, Garage Door Opener, Garage on Main Level
    • Attached garage spaces: 2
    Features
    • Levels: Two
    • Stories: 2
    • Patio & porch: Covered, Front Porch, Patio
    Lot
    • Size: 0.15 Acres
    Details
    • Parcel number: 00932258
    • Zoning: NR
    • Special conditions: Standard

    Construction

    Type & style
    • Home type: SingleFamily
    • Architectural style: Farmhouse
    • Property subtype: Single Family Residence
    Materials
    • Fiber Cement, Stone
    • Foundation: Slab
    Condition
    • New construction: Yes
    • Year built: 2025
    Details
    • Builder model: Voyageur, Farmhouse
    • Builder name: Mattamy Homes

    Utilities & green energy

    • Sewer: Public Sewer
    • Water: City

    Community & neighborhood

    Security
    • Security features: Carbon Monoxide Detector(s), Smoke Detector(s)
    Location
    • Region: Huntersville
    • Subdivision: Roseshire Chase

    HOA & financial

    HOA
    • Has HOA: Yes
    • HOA fee: $1,750 annually
    • Association name: Kuester Management Group
    • Association phone: 803-802-0004

    Other

    Other facts
    • Listing terms: Cash,Conventional,FHA,VA Loan
    • Road surface type: Concrete, Paved

    Price history

    DateEventPrice
    10/14/2025Sold$699,990$219/sqft
    Source: Canopy MLS as distributed by MLS GRID #4277277 Report a problem
    8/28/2025Pending sale$699,990$219/sqft
    Source: Canopy MLS as distributed by MLS GRID #4277277 Report a problem
    8/20/2025Price change$699,990-3.4%$219/sqft
    Source: Mattamy Homes Report a problem
    8/6/2025Price change$724,990+3.6%$227/sqft
    Source: Canopy MLS as distributed by MLS GRID #4277277 Report a problem
    8/1/2025Price change$699,990-3.4%$219/sqft
    Source: Canopy MLS as distributed by MLS GRID #4277277 Report a problem
    6/18/2025Price change$724,990-3.3%$227/sqft
    Source: Mattamy Homes Report a problem
    5/29/2025Price change$749,990-1.3%$234/sqft
    Source: Mattamy Homes Report a problem
    5/28/2025Price change$759,585-0.1%$237/sqft
    Source: Mattamy Homes Report a problem
    5/8/2025Listed for sale$759,990$237/sqft
    Source: Mattamy Homes Report a problem

    Public tax history

    YearProperty taxesTax assessment
    2025-- $135,000
    2024-- $135,000
    2023-- --

    Find assessor info on the county website

    Neighborhood: 28078

    Nearby schools

    GreatSchools rating
    Schools provided by the listing agent
    • Elementary: Torrence Creek
    • Middle: Francis Bradley
    • High: Hopewell

    Source: Canopy MLS as distributed by MLS GRID. This data may not be complete. We recommend contacting the local school district to confirm school assignments for this home.

    Get a cash offer in 3 minutes
    Find out how much your home could sell for in as little as 3 minutes with a no-obligation cash offer.
    Estimated market value
    $702,600
    Get a cash offer in 3 minutes
    Find out how much your home could sell for in as little as 3 minutes with a no-obligation cash offer.
    Estimated market value
    $702,600