Skip main navigation
Sold for $655,000
  • $655,000

    9843 Snow Bird Ln, Laurel, MD 20723

    3beds
    3,717sqft
    Townhouse
    Built in 2005
    3,107 Square Feet Lot
    $657,800 Zestimate®
    $176/sqft
    $3,559 Estimated rent

    Home value

    $657,800

    $618,000 - $704,000

    $3,559/mo

    Zestimate® history
    Loading
    Loading...

    Owner options

    List your home for rent

    $3,559/mo

    Rent Zestimate®

    Find your next renter with Zillow Rental Manager. Plus, with online applications, you can quickly screen prospective tenants – for free.

    Learn more

    $3,559/mo

    Rent Zestimate®

    Refinance and save

    $4,136/mo

    Est. payment

    Refinancing to a lower rate could help reduce your monthly payments and save thousands over the life of the loan.

    See today's rates

    $4,136/mo

    Est. payment

    Explore your selling options

    Work with a Zillow partner agent

    Leverage their expertise and Zillow's premium Showcase listings to get your home seen by more buyers.

    Get started

    List with your own agent

    Get your home in front of millions of buyers by listing it on Zillow.

    Learn how to do it

    Sell it yourself

    Take full control of how buyers see your home on Zillow by listing For Sale by Owner (FSBO).

    List your home

    What's special

    Brick-front townhomeWell-appointed hall bathDesirable bump-out extensionThree finished levels
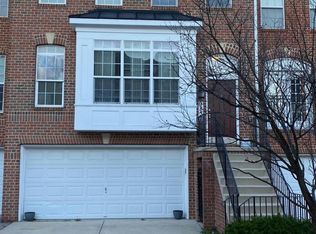
    Back on the MARKET! Buyer got cold feet. WELCOME HOME!!! Discover over 3,000 square feet of beautifully finished living space in this stunning brick-front townhome with a 2-car garage, nestled in the highly sought-after Emerson community of Howard County. Featuring three finished levels with 9-foot ceilings and gleaming hardwood floors throughout the main and upper levels, this home seamlessly blends the ease of townhome living with the spacious feel of a single-family home—enhanced by a desirable bump-out extension. A sculptural staircase creates an elegant focal point, setting the tone for the refined yet functional design carried throughout the home. Abundant natural light fills the space, complemented by built-in surround sound speakers and in-wall stereo and video connections—perfect for modern living and entertaining. The expansive main level showcases an enormous kitchen with a center island that opens effortlessly to a bright and airy living room, creating the ideal layout for gatherings. A conveniently located powder room completes the main level. Upstairs, you’ll find three generously sized bedrooms with ample closet space, a well-appointed hall bath, and a spacious owner’s suite featuring a large walk-in closet. Additional storage can be found under the stairs and in the garage, ensuring everything has its place. Residents of Emerson enjoy exceptional community amenities including a clubhouse, pool, tennis courts, fitness center, playgrounds, and scenic walking trails. Ideally located with easy access to Fort Meade, BWI Airport, Johns Hopkins APL, Baltimore, and Washington, D.C., this home offers the perfect combination of comfort, convenience, and community living. Schedule your showing today. Photos will be uploaded soon.

    Zillow last checked:

    Listing updated:

    Listed by:

    Kenneth Aderotoye 240-417-9685,

    Samson Properties,

    Co-Listing Agent: Sharon L Jordan 410-564-9884,

    Samson Properties

    Bought with:

    ola akinpelu

    EXP Realty, LLC

    Source: Bright MLS,MLS#: MDHW2064342MLS Logo

    Facts & features

    Interior

    Bedrooms & bathrooms
    • Bedrooms: 3
    • Bathrooms: 3
    • Full bathrooms: 2
    • 1/2 bathrooms: 1
    • Main level bathrooms: 1
    Primary bedroom
    • Features: Walk-In Closet(s)
    • Level: Upper
    Bedroom 2
    • Level: Upper
    Bedroom 3
    • Level: Upper
    Primary bathroom
    • Features: Bathroom - Walk-In Shower, Soaking Tub
    • Level: Upper
    Dining room
    • Features: Flooring - HardWood
    • Level: Main
    Other
    • Features: Double Sink, Flooring - Ceramic Tile, Soaking Tub
    • Level: Upper
    Half bath
    • Level: Main
    Kitchen
    • Level: Main
    Laundry
    • Level: Upper
    Living room
    • Features: Flooring - HardWood
    • Level: Main
    Recreation room
    • Features: Basement - Finished
    • Level: Lower
    Sitting room
    • Features: Window Treatments
    • Level: Upper
    Other
    • Features: Fireplace - Gas
    • Level: Main
    Heating
    • Forced Air, Natural Gas
    Cooling
    • Other, Central Air, Electric
    Appliances
    • Included: Microwave, Cooktop, Dishwasher, Disposal, Dryer, Exhaust Fan, Double Oven, Refrigerator, Stainless Steel Appliance(s), Washer, Electric Water Heater
    • Laundry: Laundry Room
    Features
    • Ceiling Fan(s), Dining Area, Family Room Off Kitchen, Soaking Tub, Open Floorplan, Kitchen - Galley, Pantry, Recessed Lighting
    • Basement: Finished,Garage Access,Walk-Out Access
    • Number of fireplaces: 1
    Interior area
    • Total structure area: 3,984
    • Total interior livable area: 3,717 sqft
    • Finished area above ground: 2,916
    • Finished area below ground: 801

    Property

    Parking
    • Total spaces: 2
    • Parking features: Storage, Garage Faces Front, Attached, Off Street
    • Attached garage spaces: 2
    Accessibility
    • Accessibility features: Accessible Entrance
    Features
    • Levels: Three
    • Stories: 3
    • Pool features: Community
    Lot
    • Size: 3,107 sqft
    Details
    • Additional structures: Above Grade, Below Grade
    • Parcel number: 1406577393
    • Zoning: RSC
    • Special conditions: Standard

    Construction

    Type & style
    • Home type: Townhouse
    • Architectural style: Contemporary
    • Property subtype: Townhouse
    Materials
    • Brick
    • Foundation: Permanent
    Condition
    • New construction: No
    • Year built: 2005

    Utilities & green energy

    • Sewer: Public Sewer
    • Water: Public

    Community & neighborhood

    Security
    • Security features: Fire Sprinkler System
    Location
    • Region: Laurel
    • Subdivision: Emerson

    HOA & financial

    HOA
    • Has HOA: Yes
    • HOA fee: $87 monthly
    • Association name: SKYLARK RIDGE TOWNHOUSE ASSOC

    Other

    Other facts
    • Listing agreement: Exclusive Right To Sell
    • Listing terms: FHA,Cash,Conventional,VA Loan
    • Ownership: Fee Simple

    Price history

    DateEventPrice
    4/24/2026Sold$655,000+0.8%$176/sqft
    Source: Bright MLS #MDHW2064342 Report a problem
    3/30/2026Listing removed$649,900$175/sqft
    Source: Bright MLS #MDHW2064342 Report a problem
    3/19/2026Listed for sale$649,900$175/sqft
    Source: Bright MLS #MDHW2064342 Report a problem
    3/12/2026Contingent$649,900$175/sqft
    Source: Bright MLS #MDHW2064342 Report a problem
    3/8/2026Listed for sale$649,900+19.2%$175/sqft
    Source: Bright MLS #MDHW2064342 Report a problem
    11/27/2023Listing removed--
    Source: Bright MLS #MDHW2005514 Report a problem
    11/26/2021Sold$545,000-3.5%$147/sqft
    Source: Bright MLS #MDHW2005514 Report a problem
    10/25/2021Pending sale$565,000$152/sqft
    Source: Bright MLS #MDHW2005514 Report a problem
    9/30/2021Listed for sale$565,000+8.7%$152/sqft
    Source: Bright MLS #MDHW2005514 Report a problem
    7/28/2020Listing removed$520,000$140/sqft
    Source: Allison James Estates & Homes #MDHW277818 Report a problem
    6/26/2020Pending sale$520,000$140/sqft
    Source: Allison James Estates & Homes #MDHW277818 Report a problem
    5/16/2020Listed for sale$520,000$140/sqft
    Source: Allison James Estates & Homes #MDHW277818 Report a problem

    Public tax history

    YearProperty taxesTax assessment
    2025-- $538,000 +4.3%
    2024$5,808 +4.5%$515,767 +4.5%
    2023$5,557 +4.7%$493,533 +4.7%
    2022$5,307 $471,300
    2021$5,307 $471,300
    2020$5,307 -0.9%$471,300 -0.9%
    2019$5,358 -3.5%$475,800 +4.2%
    2018$5,552 -19.4%$456,600 -4%
    2017$6,891 $475,800 +13.8%
    2016-- $418,200 +4.4%
    2015-- $400,400 +4.7%
    2014-- $382,600 +4.9%
    2013-- $364,800
    2012-- $364,800
    2011-- $364,800 -31.1%
    2010-- $529,300 +7.2%
    2009-- $493,572 +7.8%
    2008-- $457,846 +8.5%
    2007-- $422,120 +4.5%
    2006-- $404,016 +4.7%
    2005-- $385,913

    Find assessor info on the county website

    Neighborhood: 20723

    Nearby schools

    GreatSchools rating
    Schools provided by the listing agent
    • District: Howard County Public Schools

    Source: Bright MLS. This data may not be complete. We recommend contacting the local school district to confirm school assignments for this home.

    Get a cash offer in 3 minutes
    Find out how much your home could sell for in as little as 3 minutes with a no-obligation cash offer.
    Estimated market value
    $657,800
    Get a cash offer in 3 minutes
    Find out how much your home could sell for in as little as 3 minutes with a no-obligation cash offer.
    Estimated market value
    $657,800