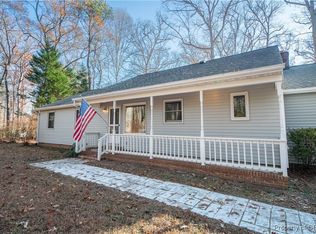
Beautifully maintained pond-front home tucked away on a quiet cul-de-sac! This 1,660 sq. ft. home offers 3 bedrooms & 2 full baths, including a spacious primary suite with private bath, walk-in closet, and a wonderful sitting area with picture window showcasing beautiful views of the pond. The inviting interior features vaulted ceilings, bamboo flooring, a den with fireplace, and a flowing floor plan filled with natural light. Outdoor living is a highlight with a covered front porch, screened rear porch, rear deck, firepit, multiple garden areas, and your own pier overlooking the pond the perfect setting for relaxing, entertaining, or simply enjoying the view. Additional features include a paved driveway, attached garage, and two large storage sheds offering plenty of room for tools, hobbies, and outdoor equipment.Fantastic condition inside and out, with a peaceful pond-front setting and wonderful indoor and outdoor living spaces. A special property offering one-level living, beautiful views, and pride of ownership throughout!
For sale
$418,500
9843 Spring Branch Dr, James Store, VA 23128
3beds
1,660sqft
Single Family Residence
Built in 1994
1.45 Acres Lot
$417,300 Zestimate®
$252/sqft
$-- HOA
What's special
Private bathTwo large storage shedsPond-front homeAttached garagePaved drivewayQuiet cul-de-sacPier overlooking the pond
- 10 days
- 780
- 66
Likely to sell faster than
Zillow last checked:
Listing updated:
Listed by:
Tracy Foster,
Abbitt Realty Company LLC 757-253-7600
Source: REIN Inc.,MLS#: 10654880
Facts & features
Interior
Bedrooms & bathrooms
- Bedrooms: 3
- Bathrooms: 2
- Full bathrooms: 2
Rooms
- Room types: 1st Floor BR, Attic, PBR with Bath, 1st Floor Primary BR
Primary bedroom
- Level: First
Bedroom
- Level: First
Full bathroom
- Level: First
Great room
- Level: First
Kitchen
- Level: First
Heating
- Electric, Heat Pump
Cooling
- 16+ SEER A/C, Central Air, Heat Pump
Appliances
- Included: 220 V Elec, Dishwasher, Microwave, Electric Range, Refrigerator, Washer, Water Heater
- Laundry: Dryer Hookup
Features
- Ceiling Fan(s)
- Flooring: Laminate/LVP, Wood
- Basement: Crawl Space
- Number of fireplaces: 1
- Fireplace features: Propane
Interior area
- Total interior livable area: 1,660 sqft
Property
Parking
- Total spaces: 1
- Parking features: Garage Att 1 Car, Driveway, Garage Door Opener
- Attached garage spaces: 1
- Has uncovered spaces: Yes
Features
- Levels: One
- Stories: 1
- Patio & porch: Deck, Porch, Screened Porch
- Exterior features: Balcony
- Pool features: None
- Fencing: None
- Has view: Yes
- View description: Water, Trees/Woods
- Has water view: Yes
- Water view: Water
- Waterfront features: Pond
Lot
- Size: 1.45 Acres
- Features: Wooded
Details
- Parcel number: 15441
- Zoning: SC-1
- Other equipment: Pump
Construction
Type & style
- Home type: SingleFamily
- Architectural style: Ranch
- Property subtype: Single Family Residence
Materials
- Vinyl Siding
- Roof: Asphalt Shingle
Condition
- New construction: No
- Year built: 1994
Utilities & green energy
- Sewer: Septic Tank
- Water: Well
- Utilities for property: Cable Hookup
Community & HOA
Community
- Subdivision: All Others Area 121
HOA
- Has HOA: No
Location
- Region: James Store
Financial & listing details
- Price per square foot: $252/sqft
- Tax assessed value: $325,110
- Annual tax amount: $2,441
- Date on market: 9/24/2026
Estimated market value
$417,300
$396,000 - $438,000
$2,186/mo
Price history
Price history is unavailable.
Public tax history
| Year | Property taxes | Tax assessment |
|---|---|---|
| 2025 | $1,996 +5.3% | $325,110 |
| 2024 | $1,895 | $325,110 |
| 2023 | $1,895 +15.7% | $325,110 +43.9% |
| 2022 | $1,638 +4.3% | $225,910 |
| 2021 | $1,570 +5.4% | $225,910 +5.4% |
| 2018 | $1,489 | $214,250 |
| 2017 | $1,489 -1.2% | $214,250 -1.2% |
| 2016 | $1,507 | $216,780 -21.7% |
| 2015 | $1,507 +2.2% | $276,700 |
| 2014 | $1,474 | $276,700 |
| 2013 | -- | $276,700 |
| 2012 | -- | $276,700 |
| 2011 | -- | $276,700 |
| 2010 | -- | $276,700 +13.1% |
| 2009 | -- | $244,700 |
| 2008 | -- | $244,700 |
Find assessor info on the county website
Monthly payment
Est. payment
Payment breakdown
Explore the cost of this home by adjusting the details. Changes won't be saved.Climate risks
Neighborhood: 23128
Nearby schools
Schools provided by the listing agent
- Elementary: Petsworth Elementary
- Middle: Peasley Middle
- High: Gloucester
Source: REIN Inc.. This data may not be complete. We recommend contacting the local school district to confirm school assignments for this home.

Similar homes
- $409,9003 bd4 ba2.1k sqft9614 Spring Branch Dr, North, VA 23128For Sale
 MLS ID #10649881, Nicholas Yarkey. REIN Inc.
 - $469,0003 bd3 ba2.2k sqft505 Plantation Rd, North, VA 23128For Sale
 MLS ID #10646332, Kandy Fisk. REIN Inc.
 - $420,0003 bd3 ba1.9k sqft230 Chick Cove Dr, Hardyville, VA 23070For Sale By Owner

- $379,5003 bd2 ba1.4k sqft8165 Sheffield Dr, Gloucester, VA 23061For Sale
 MLS ID #10654511, Asia Robinson. REIN Inc.
