Welcome to easy one-level living in this pristine Gold Fortified 3-bedroom, 2-bathroom end unit townhome offering 1,693 square feet of open-concept comfort. Light, bright, and airy throughout, this home is the perfect coastal retreat. Close enough to the beach for weekend fun, yet designed for everyday ease.
From the beautifully landscaped private entry way you find the heart of this home, an inviting open floorplan with 9 foot ceilings that flows from a kitchen featuring quartz countertops, crisp white cabinets, under-cabinet lighting, tile backsplash and stainless steel appliances into the dining and living room. Ceiling fans keep things comfortable in the living room, all three bedrooms, and the screened-in back patio.
The spacious primary suite with tray ceiling is complete with an en-suite bath that includes a garden tub, double vanity, walk-in shower, and generous walk-in closet. Two additional bedrooms, each with their own walk-in closets, and a full second bath complete the comfortable layout.
Outside, enjoy a fully fenced yard that takes full advantage of the large corner lot and a screened-in patio that's ready for morning coffee or evening relaxation. A two-car garage adds convenience, and the HOA takes care of the lawn so you never have to worry about mowing in the heat.
Find added peace of mind with a security system already in place. Well maintained and designed for low-maintenance coastal living, this townhome is ready for its next chapter.
Active under contract
$287,500
9843 Willet Way, Foley, AL 36535
3beds
1,693sqft
Single Family Residence
Built in 2024
6,098 Square Feet Lot
$-- Zestimate®
$170/sqft
$150/mo HOA
What's special
Two-car garageFully fenced yardLarge corner lotDouble vanityWalk-in showerInviting open floorplanKitchen featuring quartz countertops
- 6 days
- 211
- 12
Likely to sell faster than
Zillow last checked:
Listing updated:
Listed by:
Hilary Slone 251-210-8787,
Real Broker, LLC
Source: Baldwin Realtors,MLS#: 410775
Facts & features
Interior
Bedrooms & bathrooms
- Bedrooms: 3
- Bathrooms: 2
- Full bathrooms: 2
Heating
- Electric
Cooling
- Heat Pump
Appliances
- Included: Disposal, Microwave, Dishwasher
Features
- En Suite, Ceiling Fan(s), High Ceilings, Termite Contract, Split Bedroom Plan
- Flooring: Carpet, Luxury Vinyl Plank
- Windows: Window Treatments
- Has fireplace: No
Interior area
- Total interior livable area: 1,693 sqft
Video & virtual tour
Property
Parking
- Parking features: Attached, Double Garage
- Has garage: Yes
Features
- Stories: 1
- Patio & porch: Rear Porch, Covered Patio, Porch Screened
- Pool features: None
- Fencing: Fenced
- Waterfront features: No Waterfront
Lot
- Size: 6,098 Square Feet
- Features: Less Than 1 Acre
Details
- Parcel number: 6103080000001.019
- Special conditions: None
Construction
Type & style
- Home type: SingleFamily
- Architectural style: Townhouse
- Property subtype: Single Family Residence
Materials
- Roof: Composition Shingle
Condition
- Year built: 2024
Utilities & green energy
- Utilities for property: Underground Utilities, Water City, Baldwin EMC, Sewage City, Total Electric, Riviera Utilities, Water Heater Electric, Baldwin Co Sewer Service
Community & HOA
Community
- Features: Landscaping, Pets Allowed
- Security: Security System, Carbon Monoxide Detector(s), Smoke Detector(s)
- Subdivision: Aberdeen Place
HOA
- Has HOA: Yes
- Services included: Pest Control, Other/See Remarks, Taxes Common Area, Common Area Insurance, Association Management, Common Area Maintenance
- HOA fee: $150 monthly
- HOA name: CMA
- HOA phone: 800-522-6314
Location
- Region: Foley
Financial & listing details
- Price per square foot: $170/sqft
- Date on market: 9/18/2026
- Ownership type: Whole Full
Estimated market value
Not available
Estimated sales range
Not available
Not available
Price history
| Date | Event | Price |
|---|---|---|
| 9/18/2026 | Listed for sale | $287,500$170/sqft |
Source:  Baldwin Realtors #410775 Report a problem Baldwin Realtors #410775 Report a problem | ||
Public tax history
Tax history is unavailable.
Monthly payment
Est. payment
Payment breakdown
Explore the cost of this home by adjusting the details. Changes won't be saved.Climate risks
Neighborhood: 36535
Nearby schools
Schools provided by the listing agent
- Elementary: Foley Elementary
- Middle: Foley Middle
- High: Foley High
Source: Baldwin Realtors. This data may not be complete. We recommend contacting the local school district to confirm school assignments for this home.

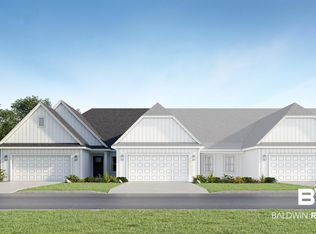
Similar homes
- from $291,6503 bd2 ba1.2k sqftALDRIDGE Plan, Paxton Farms, Foley, AL 36535New Construction
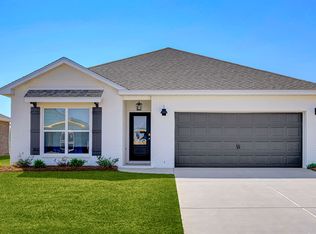 DR Horton
 - $276,4904 bd2 ba1.7k sqft18828 Zoysia Loop, Foley, AL 36535New Construction
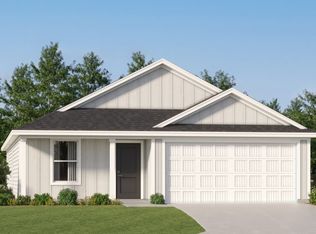 Lennar Homes
 - $256,4903 bd2 ba1.4k sqft18861 Zoysia Loop, Foley, AL 36535New Construction
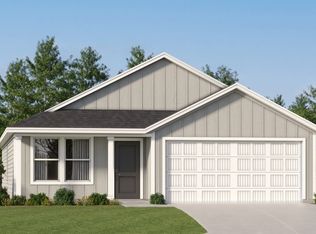 Lennar Homes
 - from $340,8003 bd2 ba1.6k sqftBRISTOL Plan, Iron Horse, Foley, AL 36535New Construction
 DR Horton
