Welcome to this completely redone, spacious multi-level, contemporary home nestled on a wooded lot at the end of a quiet cul-de-sac in desirable neighborhood of Ingomar Estates . This five-bedroom home offers exceptional space, flexibility, and modern updates throughout, with 3 full baths and 2 half baths. The heart of the home is the beautifully connected eat-in kitchen with a window seat, and plenty of cabinetry and counterspace. Dining room and living room both have gas fireplaces, creating an effortless flow for everyday living and entertaining. The spacious eat-in kitchen features stainless steel appliances and plenty of room for casual meals, flowing naturally into the dedicated dining room and expansive living room. There is a spacious sunroom off of the dining room, and a deck, overlooking the woods, off of the living room, which extends the living space outdoors and creating the perfect setting for relaxing, entertaining, or enjoying the wooded surroundings. The versatile fifth bedroom can easily serve as a flex space, home office, guest room, or in-law suite. This level provides additional flexibility with a second kitchen, full bathroom and laundry area, ideal for extended family, guests, entertaining, or additional living space. The large family room with gas fireplace, wood beams on the ceiling, and sliding glass doors that lead to the patio and woods. The home offers a whole-house generator for peace of mind and uninterrupted home functionality. This home has been completely rebuilt from the beautiful inside to the peaceful outside. This exceptional home truly offers comfort, convenience, and versatility.
Sold for $790,000
Zillow last checked:
Listing updated:
Bought with:
Beth Nichols, RS171419L
COLDWELL BANKER REALTY
Source: WPMLS,MLS#: 1771018 Originating MLS: West Penn Multi-List
Originating MLS: West Penn Multi-ListPrice history
| Date | Event | Price |
|---|---|---|
| 9/28/2026 | Sold | $790,000-1.3%$321/sqft |
Source:  WPMLS #1771018 Report a problem WPMLS #1771018 Report a problem | ||
| 9/18/2026 | Pending sale | $800,000$325/sqft |
Source: WPMLS #1771018 Report a problem | ||
| 8/25/2026 | Contingent | $800,000$325/sqft |
Source: WPMLS #1771018 Report a problem | ||
| 8/22/2026 | Listed for sale | $800,000+44.1%$325/sqft |
Source: WPMLS #1771018 Report a problem | ||
| 10/26/2023 | Listing removed | -- |
Source: WPMLS #1621993 Report a problem | ||
| 9/7/2023 | Listed for sale | $555,000$226/sqft |
Source: WPMLS #1621993 Report a problem | ||
Nearby homes
- $537,3005 bd2 ba2.4k sqft9837 Woodland Rd N, Pittsburgh, PA 15237Off Market
- $564,1004 bd2 ba2.4k sqft9831 Woodland Rd N, Pittsburgh, PA 15237Off Market
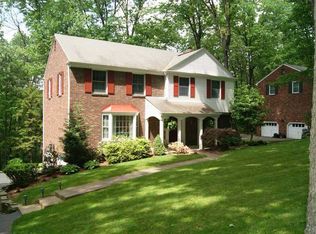
- $556,6004 bd2 ba2.8k sqft9842 Woodland Rd N, Pittsburgh, PA 15237Off Market
- $560,9004 bd2 ba2.2k sqft9832 Woodland Rd N, Pittsburgh, PA 15237Off Market
Sell for more on Zillow
Get a Zillow Showcase℠ listing at no additional cost and you could sell for .
$790,100
2% more
+$15,802
With Zillow Showcase(estimated)
$805,902
