Skip main navigation
Sold for $442,750
  • $442,750

    9844 Antler Creek Dr, Peyton, CO 80831

    2beds
    3,171sqft
    Single Family Residence
    Built in 2003
    6,050 Square Feet Lot
    $441,200 Zestimate®
    $140/sqft
    $2,020 Estimated rent

    Home value

    $441,200

    $419,000 - $463,000

    $2,020/mo

    Zestimate® history
    Loading
    Loading...

    Owner options

    List your home for rent

    $2,020/mo

    Rent Zestimate®

    Find your next renter with Zillow Rental Manager. Plus, with online applications, you can quickly screen prospective tenants – for free.

    Learn more

    $2,020/mo

    Rent Zestimate®

    Refinance and save

    $2,694/mo

    Est. payment

    Refinancing to a lower rate could help reduce your monthly payments and save thousands over the life of the loan.

    See today's rates

    $2,694/mo

    Est. payment

    Explore your selling options

    Work with a Zillow partner agent

    Leverage their expertise and Zillow's premium Showcase listings to get your home seen by more buyers.

    Get started

    List with your own agent

    Get your home in front of millions of buyers by listing it on Zillow.

    Learn how to do it

    Sell it yourself

    Take full control of how buyers see your home on Zillow by listing For Sale by Owner (FSBO).

    List your home

    What's special

    Finished family roomWalk-in closetCozy gas fireplace
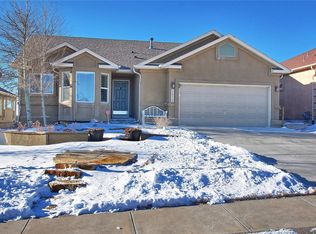
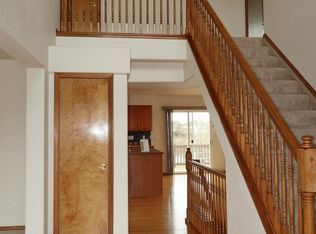
    Wake up to sweeping golf course and pond views from your own backyard along the 17th hole of Antler Creek Golf Course. This thoughtfully designed 2-bedroom, 2-bath, 2-car ranch blends serene surroundings with flexible living and exceptional potential. The partially finished basement offers immediate, high-impact opportunity to expand, accommodating up to three additional bedrooms and third bathroom along with existing finished family room and storage. The main level features hardwood flooring in the entry and dining areas, a tiled kitchen ideally positioned to overlook the living and dining spaces, and a bright, vaulted living room filled with natural light from dual skylights and anchored by a cozy gas fireplace, perfect for crisp Colorado evenings. A sliding glass door leads to the back patio, where peaceful golf course and pond views create a truly tranquil setting, ideal for morning coffee or unwinding at sunset. The primary suite offers a private retreat with French doors opening to a five-piece bath, a walk-in closet, and direct access to the back patio. A second main-level bedroom or study at the front of the home sits adjacent to a full bath, offering flexibility for guests or a home office. Whether you’re seeking effortless main-level living now or room to grow in the future, this home offers comfort, flexibility, and one of the most serene settings in Meridian Ranch.

    Zillow last checked:

    Listing updated:

    Listed by:

    Jennifer Wood PPRES 720-315-5497,

    LIV Sotheby's International Realty CO Springs

    Bought with:

    Dakota Shafer GRI

    Structure Real Estate Group, LLC

    Source: elevateMLS,MLS#: 9874123MLS Logo

    Facts & features

    Interior

    Bedrooms & bathrooms
    • Bedrooms: 2
    • Bathrooms: 2
    • Full bathrooms: 2
    Other
    • Level: Main
    • Area: 240 Square Feet
    • Dimensions: 16 x 15
    Heating
    • Forced Air
    Cooling
    • Central Air
    Appliances
    • Included: Dishwasher, Gas in Kitchen, Microwave, Oven, Range, Refrigerator
    Features
    • Breakfast Bar, Pantry
    • Flooring: Carpet, Tile, Vinyl/Linoleum, Wood
    • Basement: Full,Partially Finished
    • Number of fireplaces: 1
    • Fireplace features: Gas, One
    Interior area
    • Total structure area: 3,171
    • Total interior livable area: 3,171 sqft
    • Finished area above ground: 1,590
    • Finished area below ground: 1,581

    Property

    Parking
    • Total spaces: 2
    • Parking features: Attached
    • Attached garage spaces: 2
    Features
    • Patio & porch: Composite
    Lot
    • Size: 6,050 Square Feet
    • Features: On Golf Course
    Details
    • Parcel number: 4230301020

    Construction

    Type & style
    • Home type: SingleFamily
    • Architectural style: Ranch
    • Property subtype: Single Family Residence
    Materials
    • Stucco, Frame
    • Roof: Composite Shingle
    Condition
    • Existing Home
    • New construction: No
    • Year built: 2003

    Utilities & green energy

    • Water: Assoc/Distr
    • Utilities for property: Electricity Connected, Natural Gas Connected

    Community & HOA

    Community
    • Features: Community Center, Fitness Center, Golf, Playground, Pool
    HOA
    • Has HOA: Yes
    • HOA fee: $110 annually
    Location
    • Region: Peyton

    Financial & listing details

    • Price per square foot: $140/sqft
    • Tax assessed value: $504,500
    • Annual tax amount: $3,077
    • Date on market: 6/3/2026
    • Listing terms: Cash,Conventional,FHA,VA Loan
    • Electric utility on property: Yes

    Price history

    DateEventPrice
    7/6/2026Sold$442,750-1.6%$140/sqft
    Source: elevateMLS #9874123 Report a problem
    6/5/2026Pending sale$450,000$142/sqft
    Source: elevateMLS #9874123 Report a problem
    6/3/2026Listed for sale$450,000+66.8%$142/sqft
    Source: elevateMLS #9874123 Report a problem
    5/12/2004Sold$269,832+487.9%$85/sqft
    Source: Public Record Report a problem
    12/30/2003Sold$45,900$14/sqft
    Source: Public Record Report a problem

    Public tax history

    YearProperty taxesTax assessment
    2024$2,953 +21.6%$33,800
    2023$2,428 -3.6%$33,800 +40.5%
    2022$2,518 $24,060 -2.8%
    2021-- $24,760 +11.7%
    2020$2,430 +0.6%$22,160
    2019$2,417 +14.5%$22,160 +9.4%
    2018$2,110 -5.4%$20,250
    2017$2,231 +5.7%$20,250 +0.8%
    2016$2,110 +3.2%$20,090
    2015$2,045 +5.7%$20,090 +7%
    2014$1,935 $18,770
    2013-- --
    2012-- $20,190
    2011$2,235 $20,190 -10%
    2010-- $22,430
    2009-- $22,430 -4.5%
    2008-- $23,480
    2006-- $23,480 +624.7%
    2004-- $3,240 +107.7%
    2003$9 $1,560
    Find assessor info on the county website

    Neighborhood: 80831

    Nearby schools

    GreatSchools rating
    Schools provided by the listing agent
    • Elementary: Woodmen Hills
    • Middle: Falcon
    • High: Falcon
    • District: District 49

    Source: elevateMLS. This data may not be complete. We recommend contacting the local school district to confirm school assignments for this home.

    Get a cash offer in 3 minutes
    Find out how much your home could sell for in as little as 3 minutes with a no-obligation cash offer.
    Estimated market value
    $441,200
    Get a cash offer in 3 minutes
    Find out how much your home could sell for in as little as 3 minutes with a no-obligation cash offer.
    Estimated market value
    $441,200