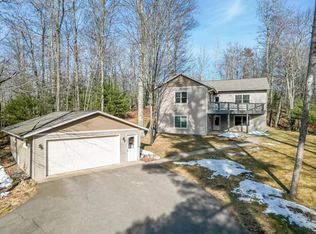
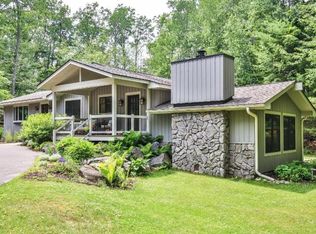
Welcome to this spacious and inviting 4BR, 3BA home offering comfort, functionality, and location - BACKS UP TO STATE LAND! The open concept main level seamlessly connects the living room, kitchen, and dining area - ideal for both everyday living and entertaining. The living room is filled with natural light and features a cozy gas fireplace along with stunning cathedral wood ceilings that create a warm Northwoods feel. The primary suite is generous in size and includes a private ensuite bathroom with a shower, whirlpool tub, and walk-in closet. Two additional bedrooms and a full bath complete the main level. Downstairs, the finished lower level offers even more living space with a large bedroom & walk-in closet, an additional office or non-conforming 5th bedroom, a spacious rec room, full bathroom, laundry area, and a dedicated workshop space for hobbies or storage. An attached 2-car garage adds convenience, while the expansive yard provides plenty of room for outdoor activities. Enjoy the new front and back decks in a peaceful setting, all while being just minutes from shopping, dining, medical facilities and more. A great home with plenty of space, inside and out, set in an unbeatable location!
Sold for $455,000
Zillow last checked:
Listing updated:
Bought with:
JUDITH HOULE, 78937 - 94
CENTURY 21 PIERCE REALTY - MERCER
Source: GNMLS,MLS#: 216733
Price history
| Date | Event | Price |
|---|---|---|
| 8/14/2026 | Sold | $455,000-3.2%$154/sqft |
Source:  GNMLS #216733 Report a problem GNMLS #216733 Report a problem | ||
| 7/14/2026 | Contingent | $469,900$159/sqft |
Source: GNMLS #216733 Report a problem | ||
| 6/23/2026 | Price change | $469,900-6%$159/sqft |
Source: GNMLS #216733 Report a problem | ||
| 5/29/2026 | Price change | $499,999-3.8%$169/sqft |
Source: GNMLS #216733 Report a problem | ||
| 4/30/2026 | Listed for sale | $519,900+121.2%$176/sqft |
Source: GNMLS #216733 Report a problem | ||
| 11/14/2025 | Sold | $235,000-12.6%$80/sqft |
Source: GNMLS #215063 Report a problem | ||
| 1/24/2007 | Sold | $269,000$91/sqft |
Source: Agent Provided Report a problem | ||


Get pre-qualified for a loan
At Zillow Home Loans, we can pre-qualify you in as little as 5 minutes with no impact to your credit score.An equal housing lender. NMLS #10287.
