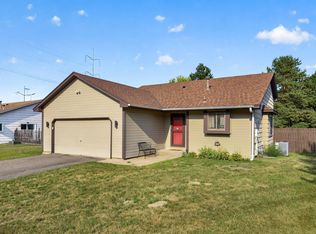
Welcome home to this spacious 5-level split offering 4 bedrooms, 3 bathrooms, and plenty of room to spread out! The upper level features three bedrooms, including a spacious primary bedroom with its own private ensuite. On the main level, you'll find an inviting living room, dining area, and kitchen that create a comfortable space for everyday living and entertaining. Just one level down is a newly finished fourth bedroom along with a second family room, providing great flexibility for guests, a home office, or additional living space. The lower levels offer an abundance of storage or exciting potential to finish additional square footage to fit your needs. Outside, enjoy a large front and backyard, with the backyard already almost completely fenced in. Conveniently located near parks, schools, highways, shopping, and everyday amenities, this home offers space, versatility, and a great location. Come see all the possibilities this home has to offer!
Active
$410,000
9844 Butternut St NW, Coon Rapids, MN 55448
4beds
2,052sqft
Single Family
Built in 1981
0.44 Acres Lot
$413,200 Zestimate®
$200/sqft
$-- HOA
What's special
- 9 days |
- 340 |
- 21 |
Likely to sell faster than
Zillow last checked:
Listing updated:
Listed by:
Collin Keith Anderson 763-219-9329,
RE/MAX Results
Source: NorthstarMLS as distributed by MLS GRID,MLS#: 7123153
Facts & features
Interior
Bedrooms & bathrooms
- Bedrooms: 4
- Bathrooms: 3
- Full bathrooms: 3
Bedroom
- Level: Upper
- Area: 154 Square Feet
- Dimensions: 11x14
Bedroom 2
- Level: Upper
- Area: 121 Square Feet
- Dimensions: 11x11
Bedroom 3
- Level: Upper
- Area: 121 Square Feet
- Dimensions: 11x11
Bedroom 4
- Level: Lower
Dining room
- Level: Main
- Area: 99 Square Feet
- Dimensions: 9x11
Kitchen
- Level: Main
- Area: 176 Square Feet
- Dimensions: 11x16
Living room
- Level: Main
- Area: 220 Square Feet
- Dimensions: 11x20
Recreation room
- Level: Lower
- Area: 171 Square Feet
- Dimensions: 9x19
Heating
- Forced Air
Cooling
- Central Air
Features
- Basement: Finished
- Number of fireplaces: 1
Interior area
- Total structure area: 2,052
- Total interior livable area: 2,052 sqft
- Finished area above ground: 1,252
- Finished area below ground: 800
Property
Parking
- Total spaces: 2
- Parking features: Attached
- Attached garage spaces: 2
Accessibility
- Accessibility features: None
Features
- Levels: Four or More Level Split
Lot
- Size: 0.44 Acres
- Dimensions: 115 x 132
Details
- Foundation area: 960
- Parcel number: 253124140056
- Zoning description: Residential-Single Family
Construction
Type & style
- Home type: SingleFamily
- Property subtype: Single Family
Condition
- New construction: No
- Year built: 1981
Utilities & green energy
- Gas: Natural Gas
- Sewer: City Sewer/Connected
- Water: City Water/Connected
Community & HOA
HOA
- Has HOA: No
Location
- Region: Coon Rapids
Financial & listing details
- Price per square foot: $200/sqft
- Tax assessed value: $367,900
- Annual tax amount: $4,094
- Date on market: 8/11/2026
Estimated market value
$413,200
$393,000 - $434,000
$2,650/mo
Price history
| Date | Event | Price |
|---|---|---|
| 8/13/2026 | Listed for sale | $410,000+6%$200/sqft |
Source:  NorthstarMLS as distributed by MLS GRID #7123153 Report a problem NorthstarMLS as distributed by MLS GRID #7123153 Report a problem | ||
| 6/17/2024 | Sold | $386,900+3.2%$189/sqft |
Source: NorthstarMLS as distributed by MLS GRID #6542877 Report a problem | ||
| 6/24/2022 | Sold | $375,000+4.2%$183/sqft |
Source: NorthstarMLS as distributed by MLS GRID #6190253 Report a problem | ||
| 5/18/2022 | Pending sale | $359,900$175/sqft |
Source: NorthstarMLS as distributed by MLS GRID #6190253 Report a problem | ||
| 5/13/2022 | Listed for sale | $359,900+48.7%$175/sqft |
Source: NorthstarMLS as distributed by MLS GRID #6190253 Report a problem | ||
| 4/28/2017 | Sold | $242,000+3%$118/sqft |
Source: NorthstarMLS as distributed by MLS GRID #4803547 Report a problem | ||
| 3/13/2017 | Listed for sale | $234,900+23.6%$114/sqft |
Source: Greater Midwest Realty #4803547 Report a problem | ||
| 5/2/2014 | Sold | $190,000$93/sqft |
Source: Public Record Report a problem | ||
Public tax history
| Year | Property taxes | Tax assessment |
|---|---|---|
| 2025 | $3,890 -5.6% | $367,900 +2.7% |
| 2024 | $4,121 +18.1% | $358,300 +1.5% |
| 2023 | $3,490 +7.1% | $352,900 +0.8% |
| 2022 | $3,259 +8% | $350,255 +21.2% |
| 2021 | $3,017 -10.2% | $288,997 +0.7% |
| 2019 | $3,361 +9% | $287,000 +11.3% |
| 2018 | $3,084 +5.6% | $257,900 +8.2% |
| 2017 | $2,922 +5.5% | $238,400 +33.3% |
| 2016 | $2,769 +15% | $178,800 |
| 2015 | $2,408 +15.4% | $178,800 +19.8% |
| 2014 | $2,087 -8.3% | $149,200 |
| 2013 | $2,275 +5.4% | -- |
| 2012 | $2,158 -12.6% | -- |
| 2011 | $2,470 +5.1% | -- |
| 2010 | $2,349 +2% | -- |
| 2008 | $2,302 +10.2% | -- |
| 2007 | $2,090 +6.9% | -- |
| 2006 | $1,954 +6.4% | -- |
| 2005 | $1,837 +8% | -- |
| 2004 | $1,702 -2.6% | -- |
| 2003 | $1,747 +26.1% | -- |
| 2002 | $1,386 -12.7% | -- |
| 2001 | $1,587 | -- |
Find assessor info on the county website
Monthly payment
Est. payment
Payment breakdown
Explore the cost of this home by adjusting the details. Changes won't be saved.Climate risks
Neighborhood: 55448
Nearby schools
GreatSchools rating
- 5/10University Elementary SchoolGrades: PK-5Distance: 0.2 mi
- 5/10Coon Rapids Middle SchoolGrades: 6-8Distance: 3.4 mi
- 5/10Coon Rapids Senior High SchoolGrades: 9-12Distance: 3.6 mi
- $293,2003 bd1 ba1k sqft100 99th Ave NW, Coon Rapids, MN 55448Off Market
- $355,4003 bd2 ba1.7k sqft9826 Butternut St NW, Coon Rapids, MN 55448Off Market
- $278,1003 bd1 ba1.2k sqft9837 Cottonwood St NW, Coon Rapids, MN 55448Off Market
- $434,4004 bd2 ba1k sqft61 98th Ln NW, Coon Rapids, MN 55448Off Market
- $335,0004 bd2 ba2.1k sqft9810 Butternut St NW, Coon Rapids, MN 55448Sold
- $362,6004 bd2 ba1.3k sqft86 99th Ave NW, Coon Rapids, MN 55448Off Market
- $354,7005 bd2 ba1.2k sqft51 98th Ln NW, Coon Rapids, MN 55448Off Market
- $381,0004 bd2 ba1.8k sqft62 98th Ln NW, Coon Rapids, MN 55448Sold
A local agent can set up tours, give advice and negotiate with sellers.
Similar homes
- $399,9004 bd2 ba2.3k sqft13241 Grouse St NW, Coon Rapids, MN 55448For Sale
 MLS ID #7125223, Heather Kieger, eXp Realty. NorthstarMLS as distributed by MLS GRID
 - $399,9993 bd2 ba1.9k sqft2060 121st Ln NW, Coon Rapids, MN 55448For Sale
 MLS ID #7120759, Kaitlin Geehan, Move it Real Estate Group/Lakehomes. NorthstarMLS as distributed by MLS GRID
 - $360,0004 bd2 ba1.9k sqft12515 Hummingbird St NW, Coon Rapids, MN 55448For Sale
 MLS ID #7121885, Autumn Landon-Johnson, Ashworth Real Estate. NorthstarMLS as distributed by MLS GRID
 - $399,9003 bd2 ba2.2k sqft1725 129th Ln NW, Coon Rapids, MN 55448For Sale
 MLS ID #7096819, Shaun Ahmad, Buy & Sell Realty. NorthstarMLS as distributed by MLS GRID
 - $425,0005 bd2 ba1.9k sqft803 102nd Ave NE, Blaine, MN 55434For SaleMLS ID #7109411, Alexander Beck, eXp Realty. NorthstarMLS as distributed by MLS GRID
- $399,9005 bd2 ba2k sqft8117 Florida Ct N, Brooklyn Park, MN 55445For SaleMLS ID #7127257, Ivan Farrera, Trust Realty, Inc. NorthstarMLS as distributed by MLS GRID
- $440,0004 bd3 ba2.5k sqft8925 Ashley Ter, Brooklyn Park, MN 55443For SaleMLS ID #7112360, Kerri Stephens, Pemberton RE. NorthstarMLS as distributed by MLS GRID
- $450,0005 bd3 ba2.4k sqft2201 Mounds Ave, New Brighton, MN 55112For SaleMLS ID #7127807, Jeffrey R Shuman, Edina Realty, Inc.. NorthstarMLS as distributed by MLS GRID
- $399,9004 bd2 ba2k sqft13 Woodcrest Dr, Circle Pines, MN 55014For SaleMLS ID #7114247, Matt Parrington, RE/MAX Results. NorthstarMLS as distributed by MLS GRID
- $389,9004 bd2 ba2k sqft12048 Zea St NW, Coon Rapids, MN 55433For SaleMLS ID #7110311, Michael Altinsoy, National Realty Guild. NorthstarMLS as distributed by MLS GRID
- $425,0005 bd3 ba2.5k sqft11216 Wisconsin Ave N, Champlin, MN 55316For SaleMLS ID #7121126, Jill Weaver, Keller Williams Realty Integrity. NorthstarMLS as distributed by MLS GRID
- $435,0004 bd3 ba2.4k sqft16249 Xenia St NW, Andover, MN 55304For SaleMLS ID #7111122, Rita Maureen Groneberg, RE/MAX Results. NorthstarMLS as distributed by MLS GRID
- $400,0004 bd2 ba1.8k sqft7460 Berkshire Way, Maple Grove, MN 55311For SaleMLS ID #7126871, Joseph Weinzetl, SODL. NorthstarMLS as distributed by MLS GRID
- $366,9003 bd2 ba1.9k sqft211 92nd Ave NE, Blaine, MN 55434For SaleMLS ID #7093567, William Yang, William Yang Real Estate. NorthstarMLS as distributed by MLS GRID
- $499,9004 bd4 ba2.7k sqft11995 Midway St NE, Blaine, MN 55449For SaleMLS ID #7127919, Mark Hronski, LPT Realty, LLC. NorthstarMLS as distributed by MLS GRID
- $445,0005 bd3 ba2.3k sqft8725 Queens Gdns, Minneapolis, MN 55443For SaleMLS ID #7097037, Prakash (PC) Singh, Bridge Realty, LLC. NorthstarMLS as distributed by MLS GRID
- $440,0004 bd3 ba2.4k sqft2260 149th Ave NE, Ham Lake, MN 55304For SaleMLS ID #7104379, Philip Walter Cameron, RE/MAX Results. NorthstarMLS as distributed by MLS GRID
- $380,0004 bd2 ba1.6k sqft9775 103rd Ave N, Maple Grove, MN 55369For SaleMLS ID #7114825, Michael Vanderheyden, RE/MAX Results. NorthstarMLS as distributed by MLS GRID
- $350,0003 bd2 ba1.8k sqft474 83rd Ave NE, Spring Lake Park, MN 55432For SaleMLS ID #7123993, Mo Makroum, Compass. NorthstarMLS as distributed by MLS GRID
- $375,0004 bd2 ba1.9k sqft3502 14th Ave, Anoka, MN 55303For SaleMLS ID #7101405, Brent Roseth, Roseth Realty. NorthstarMLS as distributed by MLS GRID
