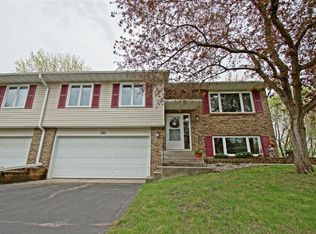
**Offers received. Offers due Friday, April 10th by 6pm.** Nestled into the back of a cul-de-sac and on an over-sized, wooded lot, this townhome does not disappoint. Shining and updated from top to bottom, this home also features a 4-season porch addition which adds precious square footage. Upstairs you'll note the sunny and open living room which flows into the pretty dining room. Living room is vaulted and spacious - allowing various seating arrangements. The finishes in this home are on-point and updated. For example, notice the updated kitchen with lovely counters, cabinetry, backsplash and stainless-steel appliances. Four season porch flows off the dining area and is such a pretty and helpful addition to this home - a great place to watch TV or the big game! Notice the grilling deck off the slider, which is also a nice spot to grow your own herb garden. Wooded backyard with wetlands beyond is lovely to view out the kitchen and porch windows. Primary bedroom upstairs is spacious and could accommodate additional seating or a desk area, if desired. Updated full bathroom is just steps from primary and junior bedrooms. Pretty bathroom features updated lights, vanity and flooring, plus neutral tile. Walk-out lower level is sunny and provides so much additional space. Notice the lovely wall of built-ins to highlight your books and gathered treasures. The built-in desk area is helpful for those working or studying at home. Plenty of space in the lower level to use for reading, add couches and TV for den area, or make it a gym space. Lower level laundry with utility sink is very convenient. Three-quarter bathroom in LL is updated and ready to use. Patio off the walk-out LL is great space to relax and watch the dogs playing in the yard. Such a special lot! Enjoy your attached two-car garage which also features a great storage area, plus access to your large backyard. Home is close to so many parks, trails, restaurants and coffee shops. Excellent location!
Closed
Zestimate®
$330,000
9844 Cavell Cir, Bloomington, MN 55438
2beds
1,791sqft
(TH) Side x Side
Built in 1980
0.25 Acres Lot
$330,000 Zestimate®
$184/sqft
$2,476 Estimated rent
Home value
$330,000
$307,000 - $356,000
$2,476/mo
Zestimate® history
Owner options
List your home for rent
$2,476/mo
Rent Zestimate®
Find your next renter with Zillow Rental Manager. Plus, with online applications, you can quickly screen prospective tenants – for free.
$2,476/mo
Rent Zestimate®
Refinance and save
$2,498/mo
Est. payment
Refinancing to a lower rate could help reduce your monthly payments and save thousands over the life of the loan.
$2,498/mo
Est. payment
Explore your selling options
Work with a Zillow partner agent
Leverage their expertise and Zillow's premium Showcase listings to get your home seen by more buyers.
Get startedList with your own agent
Get your home in front of millions of buyers by listing it on Zillow.
Learn how to do itSell it yourself
Take full control of how buyers see your home on Zillow by listing For Sale by Owner (FSBO).
List your homeWhat's special
Zillow last checked:
Listing updated:
Listed by:
Emily Rome Welter 612-207-6334,
Coldwell Banker Realty
Bought with:
Tenzin Sopa
Real Broker, LLC
Source: NorthstarMLS as distributed by MLS GRID,MLS#: 7022078
Facts & features
Interior
Bedrooms & bathrooms
- Bedrooms: 2
- Bathrooms: 2
- Full bathrooms: 1
- 3/4 bathrooms: 1
Bedroom
- Level: Upper
- Area: 229.5 Square Feet
- Dimensions: 17x13.5
Bedroom 2
- Level: Upper
- Area: 143 Square Feet
- Dimensions: 11x13
Deck
- Level: Upper
- Area: 98 Square Feet
- Dimensions: 7x14
Family room
- Level: Lower
- Area: 250 Square Feet
- Dimensions: 10x25
Informal dining room
- Level: Upper
- Area: 108 Square Feet
- Dimensions: 9x12
Kitchen
- Level: Upper
- Area: 120 Square Feet
- Dimensions: 10x12
Living room
- Level: Upper
- Area: 162.5 Square Feet
- Dimensions: 12.5x13
Patio
- Level: Lower
- Area: 130 Square Feet
- Dimensions: 10x13
Sun room
- Level: Upper
- Area: 168.75 Square Feet
- Dimensions: 12.5x13.5
Heating
- Forced Air
Cooling
- Central Air
Appliances
- Included: Chandelier, Dishwasher, Disposal, Dryer, Gas Water Heater, Microwave, Range, Refrigerator, Stainless Steel Appliance(s), Washer
- Laundry: Lower Level
Features
- Basement: Block,Finished,Walk-Out Access
- Number of fireplaces: 1
- Fireplace features: Family Room, Gas
Interior area
- Total structure area: 1,791
- Total interior livable area: 1,791 sqft
- Finished area above ground: 1,262
- Finished area below ground: 457
Property
Parking
- Total spaces: 2
- Parking features: Attached, Asphalt, Garage Door Opener, Storage
- Attached garage spaces: 2
- Has uncovered spaces: Yes
- Details: Garage Dimensions (20x25)
Accessibility
- Accessibility features: None
Features
- Levels: Multi/Split
- Patio & porch: Deck, Patio
- Pool features: None
- Fencing: None
Lot
- Size: 0.25 Acres
- Dimensions: 27 x 130 x 121 x 24 x 184
- Features: Tree Coverage - Medium
Details
- Foundation area: 1020
- Parcel number: 3011621320089
- Zoning description: Residential-Single Family
Construction
Type & style
- Home type: Townhouse
- Property subtype: (TH) Side x Side
- Attached to another structure: Yes
Materials
- Block
- Roof: Age 8 Years or Less
Condition
- New construction: No
- Year built: 1980
Utilities & green energy
- Electric: Circuit Breakers
- Gas: Natural Gas
- Sewer: City Sewer/Connected
- Water: City Water/Connected
Community & neighborhood
Location
- Region: Bloomington
- Subdivision: Countryside West 6th Add
HOA & financial
HOA
- Has HOA: Yes
- HOA fee: $400 monthly
- Services included: Hazard Insurance, Lawn Care, Maintenance Grounds, Professional Mgmt, Sanitation, Snow Removal
- Association name: Sharper Management
- Association phone: 952-224-4777
Other
Other facts
- Road surface type: Paved
Price history
| Date | Event | Price |
|---|---|---|
| 4/30/2026 | Sold | $330,000+4.8%$184/sqft |
Source:  NorthstarMLS as distributed by MLS GRID #7022078 Report a problem NorthstarMLS as distributed by MLS GRID #7022078 Report a problem | ||
| 4/14/2026 | Pending sale | $315,000$176/sqft |
Source: NorthstarMLS as distributed by MLS GRID #7022078 Report a problem | ||
| 4/11/2026 | Listing removed | $315,000$176/sqft |
Source: NorthstarMLS as distributed by MLS GRID #7022078 Report a problem | ||
| 4/9/2026 | Listed for sale | $315,000-0.8%$176/sqft |
Source: NorthstarMLS as distributed by MLS GRID #7022078 Report a problem | ||
| 5/2/2024 | Sold | $317,575+2.5%$177/sqft |
Source: NorthstarMLS as distributed by MLS GRID #6468617 Report a problem | ||
| 2/22/2024 | Pending sale | $309,900$173/sqft |
Source: NorthstarMLS as distributed by MLS GRID #6468617 Report a problem | ||
| 2/15/2024 | Listed for sale | $309,900+26.5%$173/sqft |
Source: NorthstarMLS as distributed by MLS GRID #6468617 Report a problem | ||
| 10/22/2019 | Sold | $245,000$137/sqft |
Source: NorthstarMLS as distributed by MLS GRID #5286742 Report a problem | ||
| 9/6/2019 | Pending sale | $245,000$137/sqft |
Source: Keller Williams Premier Realty South Suburban #5286742 Report a problem | ||
| 8/31/2019 | Listed for sale | $245,000+40%$137/sqft |
Source: Keller Williams Premier Realty South Suburban #5286742 Report a problem | ||
| 12/21/2011 | Listing removed | $175,000$98/sqft |
Source: Owner Report a problem | ||
| 8/4/2011 | Listed for sale | $175,000-7.8%$98/sqft |
Source: Owner Report a problem | ||
| 10/11/2005 | Sold | $189,900$106/sqft |
Source: Public Record Report a problem | ||
Public tax history
| Year | Property taxes | Tax assessment |
|---|---|---|
| 2025 | $3,539 -0.9% | $282,400 -2.1% |
| 2024 | $3,571 +13.6% | $288,400 -4.7% |
| 2023 | $3,143 +4.6% | $302,700 +9.8% |
| 2022 | $3,005 +17.5% | $275,600 +12.4% |
| 2021 | $2,557 +16.2% | $245,200 +14.2% |
| 2020 | $2,201 -14% | $214,700 +16.5% |
| 2019 | $2,557 +16.2% | $184,300 +6% |
| 2018 | $2,201 +6.6% | $173,900 +12.6% |
| 2017 | $2,065 +12.2% | $154,400 +8% |
| 2016 | $1,841 +4.7% | $143,000 +2.6% |
| 2015 | $1,758 -0.9% | $139,400 +6.5% |
| 2014 | $1,774 +7.6% | $130,900 +1.7% |
| 2013 | $1,648 -13.4% | $128,700 -15.1% |
| 2012 | $1,904 -6.5% | $151,600 -7.2% |
| 2011 | $2,037 +4.9% | $163,400 -3.3% |
| 2010 | $1,941 +0.4% | $168,900 -6.6% |
| 2009 | $1,933 +2.7% | $180,900 -1.2% |
| 2006 | $1,882 +4.5% | $183,100 +7.7% |
| 2005 | $1,801 +5.9% | $170,000 +9.3% |
| 2004 | $1,700 +15.2% | $155,500 +12% |
| 2002 | $1,476 -36.1% | $138,900 |
| 2001 | $2,310 | -- |
Find assessor info on the county website
Neighborhood: 55438
Nearby schools
GreatSchools rating
- 7/10Poplar Bridge Elementary SchoolGrades: K-5Distance: 2.8 mi
- 8/10Olson Middle SchoolGrades: 6-8Distance: 2.9 mi
- 8/10Jefferson Senior High SchoolGrades: 9-12Distance: 3.3 mi
Get a cash offer in 3 minutes
Find out how much your home could sell for in as little as 3 minutes with a no-obligation cash offer.
Estimated market value
$330,000
Get a cash offer in 3 minutes
Find out how much your home could sell for in as little as 3 minutes with a no-obligation cash offer.
Estimated market value
$330,000
- Minnesota
- Hennepin County
- Bloomington
- 55438
- 9844 Cavell Cir
Nearby cities
Nearby zip codes
Other Bloomington Topics
