Welcome to thus exceptional end-unit townhouse combines ultimate privacy with an abundance of natural light. Nestled in the highly sought-after area of Fredericksburg, this three-story beauty offers a seamless blend of open modern layout and sophisticated design, creating a serene living space for relaxing and entertaining. As you enter the ground level, you'll be greeted by a versatile recroom, ideal for an office, playroom, or in law suite. On the second level, the inviting living room provides an ideal setting for entertaining or relaxing after a busy day. The expansive eat-in kitchen is a chef’s dream, complete with a large island, granite countertops, generous pantry, and plenty of cabinetry for all your culinary essentials. The home is bathed in natural light, thanks to an abundance of windows throughout. The top floor features a spacious primary suite, offering ample room for a king-size bed with plenty of space to spare. A tray ceiling adds a touch of sophistication, while the ensuite bath provides a spa like retreat, complete with modern fixtures and a walk-in closet. Two additional well-sized bedrooms offer plenty of room for family or guests. The two-car garage adds practicality and extra storage options. As an end-unit, it offers a larger outdoor space, perfect for gardening or play. The large composite deck is perfect for summer BBQs or enjoying a glass wine in the evening. Community amenities include a pool and a dog park, enhancing your lifestyle. A commuter dream with effortless access to major routes and the VRE just a mile away. Shopping and highly rated dining options are nearby, including an award winning hospital. Don’t miss your chance to own this stunning townhouse that offers the perfect mix of luxury, convenience, and modern living in an unbeatable location. Experience contemporary elegance and thoughtful design in a home that has it all.
Sold for $429,900
$429,900
9844 Cedarmass Cir, Fredericksburg, VA 22408
3beds
2,020sqft
Townhouse
Built in 2020
2,176 Square Feet Lot
$446,500 Zestimate®
$213/sqft
$2,600 Estimated rent
Home value
$446,500
$411,000 - $482,000
$2,600/mo
Zestimate® history
Owner options
List your home for rent
$2,600/mo
Rent Zestimate®
Find your next renter with Zillow Rental Manager. Plus, with online applications, you can quickly screen prospective tenants – for free.
$2,600/mo
Rent Zestimate®
Refinance and save
$2,668/mo
Est. payment
Refinancing to a lower rate could help reduce your monthly payments and save thousands over the life of the loan.
$2,668/mo
Est. payment
Explore your selling options
Work with a Zillow partner agent
Leverage their expertise and Zillow's premium Showcase listings to get your home seen by more buyers.
Get startedList with your own agent
Get your home in front of millions of buyers by listing it on Zillow.
Learn how to do itSell it yourself
Take full control of how buyers see your home on Zillow by listing For Sale by Owner (FSBO).
List your homeWhat's special
Modern fixturesTwo-car garageAbundance of natural lightGranite countertopsEnd-unit townhouseTwo additional well-sized bedroomsLarge island
Zillow last checked:
Listing updated:
Listed by:
Samantha Bendigo 703-628-2420,
Berkshire Hathaway HomeServices PenFed Realty,
Co-Listing Agent: Kimberly D Pennix 703-396-6000,
Berkshire Hathaway HomeServices PenFed Realty
Bought with:
Tiffany Johnson, 0225261442
Berkshire Hathaway HomeServices PenFed Realty
Source: Bright MLS,MLS#: VASP2031600
Facts & features
Interior
Bedrooms & bathrooms
- Bedrooms: 3
- Bathrooms: 3
- Full bathrooms: 2
- 1/2 bathrooms: 1
- Main level bathrooms: 1
Basement
- Area: 792
Heating
- Central, Natural Gas
Cooling
- Central Air, Electric
Appliances
- Included: Gas Water Heater
Features
- Basement: Full
- Has fireplace: No
Interior area
- Total structure area: 2,376
- Total interior livable area: 2,020 sqft
- Finished area above ground: 1,584
- Finished area below ground: 436
Property
Parking
- Total spaces: 2
- Parking features: Garage Faces Front, Attached
- Attached garage spaces: 2
Accessibility
- Accessibility features: None
Features
- Levels: Three
- Stories: 3
- Pool features: Community
Lot
- Size: 2,176 Square Feet
Details
- Additional structures: Above Grade, Below Grade
- Parcel number: 37M160
- Zoning: P12
- Special conditions: Standard
Construction
Type & style
- Home type: Townhouse
- Architectural style: Colonial
- Property subtype: Townhouse
Materials
- Vinyl Siding
- Foundation: Concrete Perimeter
Condition
- New construction: No
- Year built: 2020
Utilities & green energy
- Sewer: Public Sewer
- Water: Public
Community & HOA
Community
- Subdivision: Wheatland Station
HOA
- Has HOA: Yes
- Amenities included: Pool
- Services included: Pool(s), Common Area Maintenance, Management, Trash, Snow Removal
- HOA fee: $135 monthly
Location
- Region: Fredericksburg
Financial & listing details
- Price per square foot: $213/sqft
- Tax assessed value: $393,000
- Annual tax amount: $2,886
- Date on market: 3/21/2025
- Listing agreement: Exclusive Right To Sell
- Ownership: Fee Simple
Price history
| Date | Event | Price |
|---|---|---|
| 5/6/2025 | Sold | $429,900$213/sqft |
Source:  Bright MLS #VASP2031600 Report a problem Bright MLS #VASP2031600 Report a problem | ||
| 4/5/2025 | Pending sale | $429,900$213/sqft |
Source: Bright MLS #VASP2031600 Report a problem | ||
| 3/21/2025 | Listed for sale | $429,900+44.4%$213/sqft |
Source: Bright MLS #VASP2031600 Report a problem | ||
| 6/24/2020 | Sold | $297,646$147/sqft |
Source: Public Record Report a problem | ||
Public tax history
| Year | Property taxes | Tax assessment |
|---|---|---|
| 2025 | $2,886 | $393,000 |
| 2024 | $2,886 +15.2% | $393,000 +21.1% |
| 2023 | $2,504 +4.6% | $324,500 |
| 2022 | $2,394 +10.5% | $324,500 +21.2% |
| 2021 | $2,167 +256.9% | $267,700 +256.9% |
| 2020 | $607 +30.2% | $75,000 +36.4% |
| 2019 | $466 | $55,000 |
Find assessor info on the county website
Neighborhood: 22408
Nearby homes
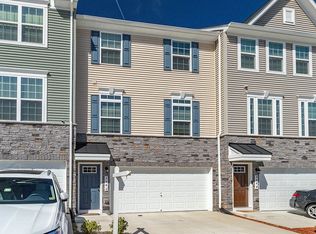
- $420,8003 bd3 ba2k sqft9842 Cedarmass Cir, Fredericksburg, VA 22408Off Market
- $427,8003 bd3 ba1.8k sqft9842 Cedarmass, Spotsylvania, VA 22551Off Market
- $425,0003 bd3 ba2k sqft9840 Cedarmass Cir, Fredericksburg, VA 22408Sold
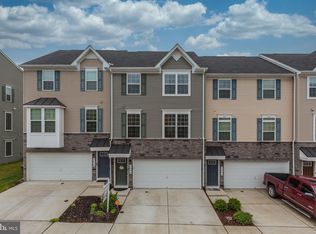
- $442,9003 bd3 ba1.6k sqft9838 Cedarmass Cir, Fredericksburg, VA 22408Off Market
- $466,6003 bd4 ba1.8k sqft9834 Cedarmass Cir, Fredericksburg, VA 22408Off Market
- $401,3003 bd3 ba1.9k sqft9901 Cedarmass Cir, Fredericksburg, VA 22408Off Market
- $415,0003 bd3 ba2k sqft9816 Cedarmass Cir, Fredericksburg, VA 22408Sold
- $442,9003 bd3 ba1.8k sqft9832 Cedarmass Cir, Fredericksburg, VA 22408Off Market
Nearby schools
GreatSchools rating
- 4/10Lee Hill Elementary SchoolGrades: PK-5Distance: 1.8 mi
- 3/10Thornburg Middle SchoolGrades: 6-8Distance: 6.9 mi
- 3/10Massaponax High SchoolGrades: 9-12Distance: 5.5 mi
Schools provided by the listing agent
- Elementary: Cedar Forest
- Middle: Thornburg
- High: Massaponax
- District: Spotsylvania County Public Schools
Source: Bright MLS. This data may not be complete. We recommend contacting the local school district to confirm school assignments for this home.
Get a cash offer in 3 minutes
Find out how much your home could sell for in as little as 3 minutes with a no-obligation cash offer.
Estimated market value
$446,500
Get a cash offer in 3 minutes
Find out how much your home could sell for in as little as 3 minutes with a no-obligation cash offer.
Estimated market value
$446,500
- Virginia
- Spotsylvania County
- Fredericksburg
- 22408
- 9844 Cedarmass Cir
Nearby cities
Nearby neighborhoods
Nearby zip codes
Other Fredericksburg Topics
