Skip main navigation
Sold for $813,000
  • $813,000

    9844 Clifton Court, Highlands Ranch, CO 80126

    5beds
    3,224sqft
    Single Family Residence
    Built in 1995
    7,405 Square Feet Lot
    $783,900 Zestimate®
    $252/sqft
    $3,734 Estimated rent

    Home value

    $783,900

    $745,000 - $823,000

    $3,734/mo

    Zestimate® history
    Loading
    Loading...

    Owner options

    List your home for rent

    $3,734/mo

    Rent Zestimate®

    Find your next renter with Zillow Rental Manager. Plus, with online applications, you can quickly screen prospective tenants – for free.

    Learn more

    $3,734/mo

    Rent Zestimate®

    Refinance and save

    $4,935/mo

    Est. payment

    Refinancing to a lower rate could help reduce your monthly payments and save thousands over the life of the loan.

    See today's rates

    $4,935/mo

    Est. payment

    Explore your selling options

    Work with a Zillow partner agent

    Leverage their expertise and Zillow's premium Showcase listings to get your home seen by more buyers.

    Get started

    List with your own agent

    Get your home in front of millions of buyers by listing it on Zillow.

    Learn how to do it

    Sell it yourself

    Take full control of how buyers see your home on Zillow by listing For Sale by Owner (FSBO).

    List your home

    What's special

    Upper storage areaBack deckHalf bathReading roomMud roomExercise areaCraft room
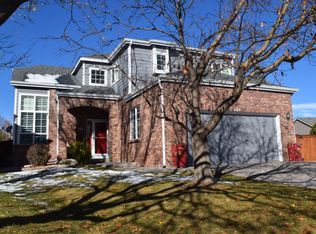
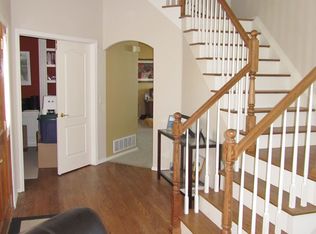
    One Amazing home in Meticulous condition. It Exemplifies Pride of Ownership. Bonus: Located at the end of a Cul De Sac. The floor plan flows at the Entrance to either the Living Room on one side or the Family Room on the other, both leading around to the Kitchen... You'll appreciate the Eye Catching staircase showing off the wrought iron Balusters in the Foyer of the home. Hardwoods Gleam, as you will see when you tour this Beautiful home. Office on the Main floor for those that enjoy the luxury of working from home. Main floor offers a half bath and the Laundry/Mud room as you enter from the 3 car Garage. Upstairs you'll find to be Light And Bright, where the hardwoods will lead you to the Primary Bedroom and Bath and 3 other Guest bedrooms and Full bath. Every room is Immaculate. The Basement will offer Extra Living Spaces... Options could include a multipurpose area, TV area, Exercise area, Children's play area. A Bedroom, Full Bath and a Craft room/Storage or Reading room. Back In the 3 car Garage you'll find a large amount of upper storage area and a storage shed on the East side of the home for those lawn supplies. Outside has so much to Enjoy...On the West side of the home, a Gorgeous Firepit area, for spending time with Family and Friends. The back deck is perfect for Grilling and just Hanging out in the Peaceful Tranquility of the Trees and Outdoor living spaces with flowers and shrubs throughout the Back yard areas. Don't miss the Primary Bedroom's upper deck as well.

    Zillow last checked:

    Listing updated:

    Listed by:

    Regina Naves 303-246-4981,

    HomeSmart,

    Matt Potter 303-507-0803,

    HomeSmart

    Bought with:

    Ashley Warren, 100053307

    Compass - Denver

    Source: REcolorado as distributed by MLS GRID,MLS#: 2067437MLS Logo

    Facts & features

    Interior

    Bedrooms & bathrooms
    • Bedrooms: 5
    • Bathrooms: 4
    • Full bathrooms: 3
    • 1/2 bathrooms: 1
    • Main level bathrooms: 1
    Primary bedroom
    • Level: Upper
    Bedroom
    • Level: Upper
    Bedroom
    • Level: Upper
    Bedroom
    • Level: Upper
    Bedroom
    • Level: Basement
    Primary bathroom
    • Description: 5 Piece
    • Level: Upper
    Bathroom
    • Level: Upper
    Bathroom
    • Level: Basement
    Bathroom
    • Level: Main
    Bonus room
    • Level: Basement
    Dining room
    • Level: Main
    Family room
    • Level: Main
    Game room
    • Level: Basement
    Kitchen
    • Level: Main
    Laundry
    • Level: Main
    Living room
    • Level: Main
    Office
    • Level: Main
    Heating
    • Forced Air
    Cooling
    • Central Air
    Appliances
    • Included: Dishwasher, Disposal, Double Oven, Gas Water Heater, Microwave, Refrigerator, Self Cleaning Oven, Water Softener
    Features
    • Ceiling Fan(s), Entrance Foyer, Five Piece Bath, Granite Counters, High Ceilings, High Speed Internet, Pantry, Smoke Free, Vaulted Ceiling(s), Walk-In Closet(s)
    • Flooring: Carpet, Linoleum, Tile, Wood
    • Windows: Double Pane Windows
    • Basement: Bath/Stubbed,Crawl Space,Finished,Partial,Sump Pump
    • Common walls with other units/homes: No Common Walls
    Interior area
    • Total structure area: 3,224
    • Total interior livable area: 3,224 sqft
    • Finished area above ground: 2,238
    • Finished area below ground: 793

    Property

    Parking
    • Total spaces: 3
    • Parking features: Garage - Attached
    • Attached garage spaces: 3
    Features
    • Levels: Two
    • Stories: 2
    • Patio & porch: Deck, Front Porch, Patio
    • Exterior features: Fire Pit, Gas Valve
    • Fencing: Full
    Lot
    • Size: 7,405 sqft
    • Features: Irrigated, Landscaped, Level, Sprinklers In Front, Sprinklers In Rear
    Details
    • Parcel number: R0369415
    • Zoning: PDU
    • Special conditions: Standard

    Construction

    Type & style
    • Home type: SingleFamily
    • Architectural style: Traditional
    • Property subtype: Single Family Residence
    Materials
    • Brick, Frame, Wood Siding
    • Foundation: Structural
    • Roof: Composition
    Condition
    • Updated/Remodeled
    • Year built: 1995
    Details
    • Warranty included: Yes

    Utilities & green energy

    • Sewer: Public Sewer
    • Water: Public
    • Utilities for property: Cable Available, Electricity Connected, Internet Access (Wired), Natural Gas Connected, Phone Available

    Community & neighborhood

    Security
    • Security features: Carbon Monoxide Detector(s), Smoke Detector(s)
    Location
    • Region: Highlands Ranch
    • Subdivision: Highlands Ranch

    HOA & financial

    HOA
    • Has HOA: Yes
    • HOA fee: $168 quarterly
    • Amenities included: Clubhouse, Fitness Center, Park, Playground, Pond Seasonal, Pool, Sauna, Spa/Hot Tub, Trail(s)
    • Association name: HRCA
    • Association phone: 303-471-8958

    Other

    Other facts
    • Listing terms: Cash,Conventional,FHA,VA Loan
    • Ownership: Individual
    • Road surface type: Paved

    Price history

    DateEventPrice
    5/3/2024Sold$813,000+0.1%$252/sqft
    Source: REcolorado as distributed by MLS GRID #2067437 Report a problem
    4/1/2024Pending sale$812,525$252/sqft
    Source: REcolorado as distributed by MLS GRID #2067437 Report a problem
    3/28/2024Listed for sale$812,525+323.4%$252/sqft
    Source: REcolorado as distributed by MLS GRID #2067437 Report a problem
    9/16/1997Sold$191,900+1.1%$60/sqft
    Source: Public Record Report a problem
    5/5/1995Sold$189,746$59/sqft
    Source: Public Record Report a problem

    Public tax history

    YearProperty taxesTax assessment
    2025$4,261 +0.2%$43,000 -12.1%
    2024$4,253 +37.5%$48,900 -1%
    2023$3,093 -3.9%$49,370 +45.8%
    2022$3,217 $33,850 -2.8%
    2021-- $34,830 +11.4%
    2020$2,900 +1.8%$31,270
    2019$2,849 0%$31,270 +3.7%
    2018$2,849 +9.8%$30,150
    2017$2,595 +9.7%$30,150 +11.7%
    2016$2,366 -2.1%$26,980
    2015$2,416 +10.2%$26,980 +19.3%
    2014$2,192 $22,610
    2013-- $22,610 -1.2%
    2012-- $22,880
    2011-- $22,880 -3.4%
    2010-- $23,690 -7.4%
    2009$1,224 $25,570
    2008-- $25,570 +3.4%
    2007-- $24,740
    2006$2,367 +11.7%$24,740 +11.7%
    2004$2,119 -36.5%$22,150 -7.7%
    2003$3,338 $23,990 +7.5%
    2002-- $22,310 +7.5%
    2001$2,053 -2.4%$20,760 0%
    2000$2,103 $20,766

    Find assessor info on the county website

    Neighborhood: 80126

    Nearby schools

    GreatSchools rating
    Schools provided by the listing agent
    • Elementary: Bear Canyon
    • Middle: Mountain Ridge
    • High: Mountain Vista
    • District: Douglas RE-1

    Source: REcolorado as distributed by MLS GRID. This data may not be complete. We recommend contacting the local school district to confirm school assignments for this home.

    Get a cash offer in 3 minutes
    Find out how much your home could sell for in as little as 3 minutes with a no-obligation cash offer.
    Estimated market value
    $783,900
    Get a cash offer in 3 minutes
    Find out how much your home could sell for in as little as 3 minutes with a no-obligation cash offer.
    Estimated market value
    $783,900