Welcome to your dream home! This stunning residence is a perfect blend of elegance and modern comfort, boasting a BRAND NEW ROOF that adds to its impeccable curb appeal. With 4 bedrooms, 3 bathrooms plus a study and a 2-car garage. This home is designed to accommodate your every need. The open floor plan is flooded with natural light, high ceilings, and exquisite crown molding that adds a touch of sophistication. The kitchen is a culinary haven with its wood cabinets, granite countertops, newer stainless steel appliances, and a spacious pantry. The second floor hosts 4 bedrooms and 2 bathrooms with double sinks, offering both comfort and convenience for your family and guests. The master bathroom is a luxurious sanctuary with a huge walk-in closet, a separate shower, and a relaxing bath, providing the perfect escape after a long day. Cathedral ceilings on the second floor enhance the overall spaciousness and grandeur of this magnificent home. Step outside to a covered patio and a generous backyard, perfect for entertaining or enjoying quiet evenings. The property also boasts a newer AC and water heater, ensuring your comfort is prioritized. Nestled in a great neighborhood with a wealth of amenities and low HOA fees, this home offers not just a residence but a lifestyle. Don't miss the opportunity to make this house your home – schedule a showing today and discover the epitome of luxurious living!
Sold for $412,000
$412,000
9844 Jasmine Brook Cir, Land O Lakes, FL 34638
4beds
2,373sqft
Single Family Residence
Built in 2006
5,500 Square Feet Lot
$380,600 Zestimate®
$174/sqft
$2,567 Estimated rent
Home value
$380,600
$362,000 - $400,000
$2,567/mo
Zestimate® history
Owner options
List your home for rent
$2,567/mo
Rent Zestimate®
Find your next renter with Zillow Rental Manager. Plus, with online applications, you can quickly screen prospective tenants – for free.
$2,567/mo
Rent Zestimate®
Refinance and save
$2,909/mo
Est. payment
Refinancing to a lower rate could help reduce your monthly payments and save thousands over the life of the loan.
$2,909/mo
Est. payment
Explore your selling options
Work with a Zillow partner agent
Leverage their expertise and Zillow's premium Showcase listings to get your home seen by more buyers.
Get startedList with your own agent
Get your home in front of millions of buyers by listing it on Zillow.
Learn how to do itSell it yourself
Take full control of how buyers see your home on Zillow by listing For Sale by Owner (FSBO).
List your homeWhat's special
Modern comfortGenerous backyardHuge walk-in closetMaster bathroomSeparate showerDouble sinksHigh ceilings
Zillow last checked:
Listing updated:
Listed by:
Greg Armstrong 727-534-9951,
F I GREY & SON RESIDENTIAL 727-495-2424,
Natalija Hall 586-484-3480,
F I GREY & SON RESIDENTIAL
Bought with:
Flavia Santos
WRA BUSINESS & REAL ESTATE
Source: Stellar MLS,MLS#: W7860801 Originating MLS: West Pasco
Originating MLS: West Pasco
Facts & features
Interior
Bedrooms & bathrooms
- Bedrooms: 4
- Bathrooms: 3
- Full bathrooms: 3
Rooms
- Room types: Den/Library/Office, Living Room
Primary bedroom
- Features: Ceiling Fan(s), Walk-In Closet(s)
- Level: Second
- Dimensions: 16x15
Primary bedroom
- Features: Dual Sinks, Walk-In Closet(s)
- Level: Second
- Dimensions: 8x12
Bedroom 2
- Features: Built-in Closet
- Level: Second
- Dimensions: 11x11
Bedroom 3
- Features: Ceiling Fan(s), Built-in Closet
- Level: Second
- Dimensions: 11x11
Bedroom 4
- Features: Built-in Closet
- Level: Second
- Dimensions: 11x11
Bathroom 1
- Features: Shower No Tub
- Level: First
- Dimensions: 8x5
Bathroom 3
- Features: Dual Sinks
- Level: Second
- Dimensions: 5x12
Family room
- Features: Ceiling Fan(s)
- Level: First
- Dimensions: 17x17
Kitchen
- Features: Pantry
- Level: First
- Dimensions: 23x9
Living room
- Level: First
- Dimensions: 11x11
Office
- Level: First
- Dimensions: 11x12
Heating
- Central
Cooling
- Central Air
Appliances
- Included: Dishwasher, Disposal, Microwave, Range, Refrigerator
- Laundry: Inside, Laundry Room, Upper Level
Features
- Ceiling Fan(s), Eating Space In Kitchen, High Ceilings, Open Floorplan, PrimaryBedroom Upstairs, Solid Surface Counters, Solid Wood Cabinets, Thermostat, Vaulted Ceiling(s), Walk-In Closet(s)
- Flooring: Carpet, Laminate, Tile
- Doors: Sliding Doors
- Windows: Blinds
- Has fireplace: No
Interior area
- Total structure area: 2,977
- Total interior livable area: 2,373 sqft
Property
Parking
- Total spaces: 2
- Parking features: Driveway, Garage Door Opener
- Attached garage spaces: 2
- Has uncovered spaces: Yes
Features
- Levels: Two
- Stories: 2
- Patio & porch: Covered, Patio
- Exterior features: Private Mailbox, Rain Gutters, Sidewalk
- Fencing: Wood
Lot
- Size: 5,500 Square Feet
Details
- Parcel number: 212518003000C000860
- Zoning: MPUD
- Special conditions: None
Construction
Type & style
- Home type: SingleFamily
- Architectural style: Contemporary
- Property subtype: Single Family Residence
Materials
- Block, Stucco, Wood Frame
- Foundation: Slab
- Roof: Shingle
Condition
- Completed
- New construction: No
- Year built: 2006
Utilities & green energy
- Sewer: Public Sewer
- Water: Public
- Utilities for property: Electricity Connected, Public
Community & HOA
Community
- Features: Clubhouse, Deed Restrictions, Dog Park
- Pet fee: $0 monthly
- Subdivision: ASBEL CREEK PH 02
HOA
- Has HOA: Yes
- Services included: Maintenance Grounds, Recreational Facilities
- HOA fee: $62 monthly
- HOA name: Wise Property Management/ Jennifer Tutko
- HOA phone: 813-968-5665
Location
- Region: Land O Lakes
Financial & listing details
- Price per square foot: $174/sqft
- Tax assessed value: $349,448
- Annual tax amount: $4,858
- Date on market: 1/5/2024
- Cumulative days on market: 42 days
- Listing terms: Cash,Conventional,FHA,VA Loan
- Ownership: Fee Simple
- Total actual rent: 0
- Electric utility on property: Yes
- Road surface type: Paved
Price history
| Date | Event | Price |
|---|---|---|
| 4/5/2024 | Sold | $412,000-0.7%$174/sqft |
Source:  Stellar MLS #W7860801 Report a problem Stellar MLS #W7860801 Report a problem | ||
| 2/16/2024 | Pending sale | $414,900$175/sqft |
Source: Stellar MLS #W7860801 Report a problem | ||
| 2/7/2024 | Price change | $414,900-4.6%$175/sqft |
Source: Stellar MLS #W7860801 Report a problem | ||
| 1/5/2024 | Listed for sale | $434,900+26.1%$183/sqft |
Source: Stellar MLS #W7860801 Report a problem | ||
| 11/13/2023 | Listing removed | -- |
Source: Zillow Rentals Report a problem | ||
| 11/7/2023 | Price change | $2,500-3.7%$1/sqft |
Source: Zillow Rentals Report a problem | ||
| 11/3/2023 | Price change | $2,595-2.1%$1/sqft |
Source: Zillow Rentals Report a problem | ||
| 10/19/2023 | Listed for rent | $2,650+19.1%$1/sqft |
Source: Zillow Rentals Report a problem | ||
| 11/6/2021 | Sold | $345,000+0.9%$145/sqft |
Source: Public Record Report a problem | ||
| 9/9/2021 | Listing removed | -- |
Source: Zillow Rental Network Premium Report a problem | ||
| 8/30/2021 | Listed for rent | $2,225+34.8%$1/sqft |
Source: Zillow Rental Network Premium Report a problem | ||
| 8/20/2021 | Sold | $342,000+21.1%$144/sqft |
Source: Stellar MLS #T3311916 Report a problem | ||
| 10/11/2018 | Listing removed | $1,650$1/sqft |
Source: Bay Area Property Management Report a problem | ||
| 8/13/2018 | Listed for rent | $1,650+3.4%$1/sqft |
Source: Bay Area Property Management Report a problem | ||
| 5/16/2015 | Listing removed | $1,595$1/sqft |
Source: Bay Area Property Management Report a problem | ||
| 4/23/2015 | Listed for rent | $1,595+2.9%$1/sqft |
Source: Bay Area Property Management Report a problem | ||
| 11/6/2014 | Listing removed | $1,550$1/sqft |
Source: BAHIA INTERNATIONAL REALTY (774855) #T2718561 Report a problem | ||
| 10/10/2014 | Price change | $1,550-6.1%$1/sqft |
Source: BAHIA INTERNATIONAL REALTY (774855) #T2718561 Report a problem | ||
| 9/25/2014 | Listed for rent | $1,650$1/sqft |
Source: Bahia Property Management Report a problem | ||
| 9/8/2006 | Sold | $282,337$119/sqft |
Source: Public Record Report a problem | ||
Public tax history
| Year | Property taxes | Tax assessment |
|---|---|---|
| 2024 | $6,194 +1.6% | $349,448 -2.8% |
| 2023 | $6,098 +20.5% | $359,403 +17.8% |
| 2022 | $5,061 +29.3% | $305,124 +32.8% |
| 2021 | $3,915 +5% | $229,810 +5.4% |
| 2020 | $3,728 +6.6% | $217,970 +10% |
| 2019 | $3,497 | $198,160 +0.2% |
| 2018 | $3,497 +7.4% | $197,695 +5.5% |
| 2017 | $3,258 +5.4% | $187,451 +11.7% |
| 2016 | $3,089 +20.8% | $167,851 +17.5% |
| 2015 | $2,559 +61.2% | $142,897 +7.2% |
| 2014 | $1,587 | $133,253 +9.9% |
| 2013 | -- | $121,224 +1.1% |
| 2012 | -- | $119,878 -26.9% |
| 2011 | -- | $164,081 +0.8% |
| 2010 | -- | $162,779 -11.8% |
| 2009 | -- | $184,515 -6.5% |
| 2008 | -- | $197,245 -18% |
| 2007 | -- | $240,593 +18.2% |
| 2006 | -- | $203,611 +5154.5% |
| 2005 | -- | $3,875 |
Find assessor info on the county website
Neighborhood: Asbel Creek
Nearby homes
- $381,0004 bd3 ba2.3k sqft9850 Jasmine Brook Cir, Land O Lakes, FL 34638Off Market

- $360,0004 bd2 ba2k sqft9840 Jasmine Brook Cir, Land O Lakes, FL 34638Sold
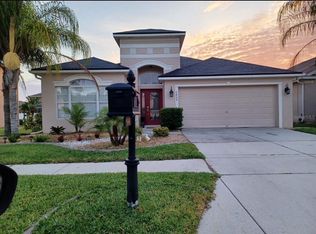
- $413,1005 bd3 ba2.3k sqft9966 Jasmine Brook Cir, Land O Lakes, FL 34638Off Market

- $337,3004 bd2 ba1.7k sqft9836 Jasmine Brook Cir, Land O Lakes, FL 34638Off Market

- $427,0004 bd3 ba2.3k sqft9600 Jasmine Brook Cir, Land O Lakes, FL 34638Sold
- $383,9005 bd3 ba2.3k sqft9902 Jasmine Brook Cir, Land O Lakes, FL 34638Off Market
- $367,100-- bd2 ba1.7k sqft9604 Jasmine Brook Cir, Land O Lakes, FL 34638Off Market
- $396,1004 bd2 ba2k sqft9845 Jasmine Brook Cir, Land O Lakes, FL 34638Off Market
Nearby schools
GreatSchools rating
- 6/10Connerton Elementary SchoolGrades: PK-5Distance: 3.2 mi
- 6/10Pine View Middle SchoolGrades: 6-8Distance: 6.6 mi
- 6/10Land O' Lakes High SchoolGrades: 9-12Distance: 3.1 mi
Schools provided by the listing agent
- Elementary: Connerton Elem
- Middle: Pine View Middle-PO
- High: Land O' Lakes High-PO
Source: Stellar MLS. This data may not be complete. We recommend contacting the local school district to confirm school assignments for this home.
Get a cash offer in 3 minutes
Find out how much your home could sell for in as little as 3 minutes with a no-obligation cash offer.
Estimated market value
$380,600
Get a cash offer in 3 minutes
Find out how much your home could sell for in as little as 3 minutes with a no-obligation cash offer.
Estimated market value
$380,600
- Florida
- Pasco County
- Land O Lakes
- 34638
- Asbel Creek
- 9844 Jasmine Brook Cir
Nearby cities
Nearby neighborhoods
Nearby zip codes
Other Land O Lakes Topics
