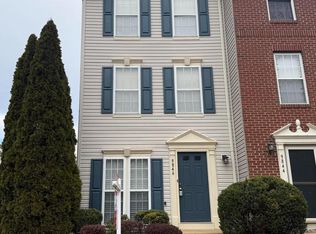
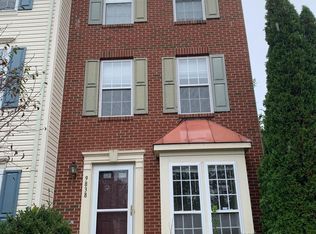
Welcome home to this beautifully updated and freshly painted 3 level townhome offering 2 spacious bedrooms, 2 full baths, 1 half bath, and a private patio and fenced backyard backing to trees. This home combines updates, generous living spaces, and a convenient location. Upon entry, you'll be greeted by a bright and inviting living room featuring brand-new luxury vinyl plank flooring and a well-appointed gourmet kitchen. Designed for both everyday living and entertaining, the kitchen boasts granite countertops, stainless steel appliances, 42-inch cabinetry, a center island, and a charming breakfast area complete with a beverage cooler and custom shelving. A conveniently located pantry and laundry area are tucked just off the kitchen. The second level offers a spacious family room with a cozy fireplace, creating the perfect setting for relaxing. This level also includes a secondary bedroom and a full bath featuring upgraded tile finishes. Occupying the entire top floor, the expansive primary suite feels like a private retreat. Vaulted ceilings enhance the sense of space, while the large walk-in closet provides ample storage. The primary bath features dual vanities, upgraded tile, a soaking tub, and a separate shower. Step outside to enjoy the private, fenced backyard with a paver patio and peaceful wooded views. With no townhomes directly behind the property, you'll appreciate the added privacy and natural setting. Major updates provide peace of mind, including updated HVAC (2026), newer roof (2021), water heater (2020), washer (2021), and microwave (2020). Even better, lawn maintenance is minimal with no mowing required due to beautiful landscaping in the front and relaxing patio in the rear yard. This townhome is located directly across from the community pool, playground, basketball & pickleball courts, and clubhouse! Additional outstanding community amenities include the basketball and tennis courts, and walking and jogging trails. Ideally situated near shopping, dining, and everyday conveniences, with easy access to Prince William Parkway, Route 66, and major commuter routes, this home offers the perfect blend of comfort, convenience, and lifestyle!
Sold for $460,000
Zillow last checked:
Listing updated:
Bought with:
NON MEMBER, 0225194075
Non Subscribing Office
Source: Bright MLS,MLS#: VAPW2122078
Price history
| Date | Event | Price |
|---|---|---|
| 7/30/2026 | Sold | $460,000-3.2%$279/sqft |
Source:  Bright MLS #VAPW2122078 Report a problem Bright MLS #VAPW2122078 Report a problem | ||
| 6/26/2026 | Contingent | $474,999$288/sqft |
Source: eXp Realty #VAPW2122078 Report a problem | ||
| 6/18/2026 | Listed for sale | $474,999+50.8%$288/sqft |
Source: Bright MLS #VAPW2122078 Report a problem | ||
| 5/8/2023 | Listing removed | -- |
Source: Bright MLS #VAPW2049848 Report a problem | ||
| 4/28/2023 | Listed for rent | $2,500+25%$2/sqft |
Source: Bright MLS #VAPW2049848 Report a problem | ||
| 5/26/2020 | Listing removed | $2,000$1/sqft |
Source: Zillow Rental Network Premium Report a problem | ||
| 5/15/2020 | Price change | $2,000-9.1%$1/sqft |
Source: Zillow Rental Network Premium Report a problem | ||
| 4/17/2020 | Listed for rent | $2,200$1/sqft |
Source: Zillow Rental Network Report a problem | ||
| 3/7/2020 | Listing removed | $314,900$191/sqft |
Source: Samson Properties #VAPW489408 Report a problem | ||
| 3/6/2020 | Listed for sale | $314,900+24%$191/sqft |
Source: Samson Properties #VAPW489408 Report a problem | ||
| 8/29/2014 | Sold | $254,000-1.9%$154/sqft |
Source: Agent Provided Report a problem | ||
| 5/22/2014 | Pending sale | $259,000$157/sqft |
Source: RE/MAX Olympic Realty #PW8349558 Report a problem | ||
| 5/16/2014 | Listed for sale | $259,000-9.3%$157/sqft |
Source: RE/MAX OLYMPIC REALTY #PW8349558 Report a problem | ||
| 9/7/2004 | Sold | $285,500+39.5%$173/sqft |
Source: Public Record Report a problem | ||
| 9/3/2002 | Sold | $204,727$124/sqft |
Source: Public Record Report a problem | ||
Get a cash offer in 3 minutes
Find out how much your home could sell for in as little as 3 minutes with a no-obligation cash offer.
Estimated market value
$458,100
