Skip main navigation
Sold for $1,432,000
  • $1,432,000

    9844 Marcliff Ct, Vienna, VA 22181

    4beds
    3,317sqft
    Single Family Residence
    Built in 1970
    0.44 Acres Lot
    $1,454,700 Zestimate®
    $432/sqft
    $5,234 Estimated rent

    Home value

    $1,454,700

    $1.37M - $1.56M

    $5,234/mo

    Zestimate® history
    Loading
    Loading...

    Owner options

    List your home for rent

    $5,234/mo

    Rent Zestimate®

    Find your next renter with Zillow Rental Manager. Plus, with online applications, you can quickly screen prospective tenants – for free.

    Learn more

    $5,234/mo

    Rent Zestimate®

    Refinance and save

    $8,918/mo

    Est. payment

    Refinancing to a lower rate could help reduce your monthly payments and save thousands over the life of the loan.

    See today's rates

    $8,918/mo

    Est. payment

    Explore your selling options

    Work with a Zillow partner agent

    Leverage their expertise and Zillow's premium Showcase listings to get your home seen by more buyers.

    Get started

    List with your own agent

    Get your home in front of millions of buyers by listing it on Zillow.

    Learn how to do it

    Sell it yourself

    Take full control of how buyers see your home on Zillow by listing For Sale by Owner (FSBO).

    List your home

    What's special

    Woodburning fireplaceStone gas fireplaceWalkout lower levelTheater roomWet barAbundance of natural lightLower level patio
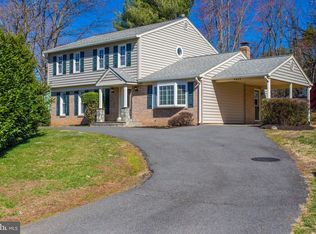
    **THE ONE YOU'VE BEEN WAITING FOR**Fabulous, 4-bedroom, 3 1/2 bath MOVE-IN READY GEM with upper level party porch & deck and lower level patio on a storybook cul-de-sac in Vienna. TOP 3 SELLERS' FAVORITE THINGS : #1. Abundance of natural light. #2 Indoor & outdoor entertaining options. #3 Tranquil backyard setting for grilling & dining. The gourmet kitchen has warm rustic flair with CUSTOM BARN-STYLE KITCHEN ISLAND. Kitchen & baths are tastefully updated. COZY UP in the family room with WOODBURNING FIREPLACE and rear porch with STONE GAS FIREPLACE. Spacious formal living & dining room with LARGE BAY WINDOW TO ENJOY THE VIEWS. The walkout lower level is amazing with spacious recreation areas, wet bar, full bath, theater room plus large unfinished workout room with painted floor- your own personal GYM! CONTACT US FOR REST OF THE SELLERS' TOP 10 LIST OF FAVORITE THINGS ABOUT THEIR HOME. Sellers reserve the right to review and accept offers while in Coming Soon status. **MAKE SURE TO BOOK YOUR TOUR because if an offer is received or offer deadline set, all Realtors with confirmed showings will be notified *

    Zillow last checked:

    Listing updated:

    Listed by:

    Nancy Sorensen - Willson 703-899-7143,

    Long & Foster Real Estate, Inc.

    Bought with:

    Melinda Solley, 0225089870

    Pearson Smith Realty, LLC

    Source: Bright MLS,MLS#: VAFX2226840MLS Logo

    Facts & features

    Interior

    Bedrooms & bathrooms
    • Bedrooms: 4
    • Bathrooms: 4
    • Full bathrooms: 3
    • 1/2 bathrooms: 1
    • Main level bathrooms: 1
    Basement
    • Area: 1450
    Heating
    • Forced Air, Natural Gas
    Cooling
    • Central Air, Ceiling Fan(s), Electric
    Appliances
    • Included: Built-In Range, Dishwasher, Disposal, Dryer, Ice Maker, Refrigerator, Stainless Steel Appliance(s), Washer, Water Heater, Gas Water Heater
    • Laundry: Dryer In Unit, Has Laundry, Main Level, Washer In Unit
    Features
    • Breakfast Area, Cedar Closet(s), Ceiling Fan(s), Dining Area, Family Room Off Kitchen, Floor Plan - Traditional, Formal/Separate Dining Room, Kitchen - Country, Eat-in Kitchen, Kitchen - Table Space, Primary Bath(s), Bathroom - Tub Shower, Walk-In Closet(s), Upgraded Countertops, Dry Wall
    • Flooring: Carpet, Ceramic Tile, Wood
    • Doors: French Doors, Six Panel, Storm Door(s)
    • Windows: Bay/Bow, Double Pane Windows, Skylight(s), Replacement
    • Basement: Full,Partially Finished,Exterior Entry,Walk-Out Access,Connecting Stairway
    • Number of fireplaces: 2
    • Fireplace features: Mantel(s), Screen
    Interior area
    • Total structure area: 4,217
    • Total interior livable area: 3,317 sqft
    • Finished area above ground: 2,317
    • Finished area below ground: 1,000

    Property

    Parking
    • Total spaces: 6
    • Parking features: Storage, Garage Faces Front, Garage Door Opener, Inside Entrance, Oversized, Driveway, Attached, On Street
    • Attached garage spaces: 2
    • Uncovered spaces: 4
    Accessibility
    • Accessibility features: Other
    Features
    • Levels: Three
    • Stories: 3
    • Patio & porch: Deck, Patio, Porch
    • Exterior features: Bump-outs, Sidewalks
    • Pool features: None
    • Has view: Yes
    • View description: Trees/Woods
    Lot
    • Size: 0.44 Acres
    • Features: Backs - Open Common Area, Backs - Parkland, Backs to Trees, Suburban
    Details
    • Additional structures: Above Grade, Below Grade
    • Parcel number: 0381 20 0064
    • Zoning: 121
    • Zoning description: R-2C(R-2 W/CLUSTER DEV)
    • Special conditions: Standard

    Construction

    Type & style
    • Home type: SingleFamily
    • Architectural style: Colonial
    • Property subtype: Single Family Residence
    Materials
    • Brick, Vinyl Siding, Combination
    • Foundation: Other
    • Roof: Asphalt,Composition,Shingle
    Condition
    • Excellent
    • New construction: No
    • Year built: 1970
    • Major remodel year: 2006
    Details
    • Builder model: Cornwall

    Utilities & green energy

    • Sewer: Public Sewer
    • Water: Public

    Community & neighborhood

    Security
    • Security features: Electric Alarm, Main Entrance Lock, Security System, Smoke Detector(s)
    Location
    • Region: Vienna
    • Subdivision: Lawyers North

    HOA & financial

    HOA
    • Has HOA: Yes
    • HOA fee: $13 monthly
    • Services included: Common Area Maintenance
    • Association name: LAWYERS NORTH HOA

    Other

    Other facts
    • Listing agreement: Exclusive Right To Sell
    • Ownership: Fee Simple

    Price history

    DateEventPrice
    5/2/2025Sold$1,432,000+6.1%$432/sqft
    Source: Bright MLS #VAFX2226840 Report a problem
    4/25/2025Pending sale$1,350,000$407/sqft
    Source: Bright MLS #VAFX2226840 Report a problem
    4/11/2025Contingent$1,350,000$407/sqft
    Source: Bright MLS #VAFX2226840 Report a problem
    4/9/2025Listed for sale$1,350,000+42.9%$407/sqft
    Source: Bright MLS #VAFX2226840 Report a problem
    4/29/2020Sold$945,000-0.5%$285/sqft
    Source: Public Record Report a problem
    3/21/2020Listed for sale$950,000$286/sqft
    Source: Weichert Company of Virginia #VAFX1118674 Report a problem

    Public tax history

    YearProperty taxesTax assessment
    2025$14,237 +10.7%$1,231,580 +10.9%
    2024$12,861 +4.8%$1,110,140 +2.1%
    2023$12,270 +6.8%$1,087,280 +8.2%
    2022$11,491 $1,004,890 +13.9%
    2021-- $882,380 +5%
    2020$9,947 +3.7%$840,500 +3.7%
    2019$9,592 +2.5%$810,500 +2.5%
    2018$9,356 +1.9%$790,500
    2017$9,178 +0.2%$790,500
    2016$9,158 +11.5%$790,500 +7.4%
    2015$8,212 +0.2%$735,870
    2014$8,194 $735,870 +3.7%
    2013-- $709,560 +1.5%
    2012-- $699,240
    2011-- $699,240 +4.6%
    2010-- $668,560 -5.5%
    2009-- $707,430 -3%
    2008-- $729,190 +3.8%
    2007-- $702,400 +66.9%
    2003-- $420,880 +12%
    2002-- $375,785 +25%
    2001-- $300,630

    Find assessor info on the county website

    Neighborhood: 22181

    Nearby schools

    GreatSchools rating
    Schools provided by the listing agent
    • Elementary: Louise Archer
    • Middle: Thoreau
    • High: Madison
    • District: Fairfax County Public Schools

    Source: Bright MLS. This data may not be complete. We recommend contacting the local school district to confirm school assignments for this home.

    Get a cash offer in 3 minutes
    Find out how much your home could sell for in as little as 3 minutes with a no-obligation cash offer.
    Estimated market value
    $1,454,700
    Get a cash offer in 3 minutes
    Find out how much your home could sell for in as little as 3 minutes with a no-obligation cash offer.
    Estimated market value
    $1,454,700