Tucked into the heart of St. Ann, this beautifully renovated ranch blends fresh modern updates, functional living spaces, and the kind of move-in-ready feel buyers are searching for. Surrounded by mature trees and filled with natural light, the home feels bright, welcoming, and updated from the moment you arrive. Inside, fresh paint and luxury vinyl plank flooring flow throughout the main living areas, creating a clean and cohesive feel. The spacious family room opens seamlessly to the updated kitchen featuring custom white cabinetry, quartz countertops, stainless steel appliances, black hardware and fixtures, a single basin sink, and an adjoining breakfast area perfect for casual dining or everyday living. Easy access to the covered deck creates effortless indoor-outdoor flow and expands the home’s entertaining space. Two comfortable main floor bedrooms offer ceiling fans, neutral finishes, and ample closet space, while the beautifully updated hall bath features modern fixtures, an updated vanity, and custom tile surround. The finished lower level adds incredible flexibility with a large recreation area featuring recessed lighting, LVP flooring, painted exposed ceilings, and walk-up access to the backyard. An additional bonus room creates the perfect space for a home office, workout room, hobby space, or guest area. Outside, the covered wood deck overlooks the fenced backyard shaded by mature trees, creating the perfect setting for relaxing, entertaining, or enjoying quiet evenings outdoors. A detached two-car garage, vinyl siding and thoughtful updates throughout add comfort, functionality, and peace of mind. Conveniently located near parks, St. Ann Golf Course, shopping, dining, and major highways, this beautifully updated home offers the perfect blend of comfort, style, and everyday convenience. Don’t miss out!
Closed
Listed by: Compass Realty Group • Laura J Sanders • Contact: 314-605-2581
Bought with: Magnolia Real Estate
Price Unknown
9844 Mecca Ln, Saint Ann, MO 63074
2beds
1,517sqft
Single Family Residence
Built in 1951
9,352 Square Feet Lot
$210,200 Zestimate®
$--/sqft
$1,353 Estimated rent
Home value
$210,200
$200,000 - $223,000
$1,353/mo
Zestimate® history
Owner options
List your home for rent
$1,353/mo
Rent Zestimate®
Find your next renter with Zillow Rental Manager. Plus, with online applications, you can quickly screen prospective tenants – for free.
$1,353/mo
Rent Zestimate®
Refinance and save
Refinancing to a lower rate could help reduce your monthly payments and save thousands over the life of the loan.
Explore your selling options
Work with a Zillow partner agent
Leverage their expertise and Zillow's premium Showcase listings to get your home seen by more buyers.
Get startedList with your own agent
Get your home in front of millions of buyers by listing it on Zillow.
Learn how to do itSell it yourself
Take full control of how buyers see your home on Zillow by listing For Sale by Owner (FSBO).
List your homeWhat's special
Fenced backyardBeautifully updated hall bathCovered deckQuartz countertopsFresh paintModern fixturesNeutral finishes
Zillow last checked:
Listing updated:
Listed by:
Laura J Sanders 314-605-2581,
Compass Realty Group
Bought with:
Deborah S Phillips, 2024004933
Magnolia Real Estate
Source: MARIS,MLS#: 26031578 Originating MLS: St. Louis Association of REALTORS
Originating MLS: St. Louis Association of REALTORSFacts & features
Interior
Bedrooms & bathrooms
- Bedrooms: 2
- Bathrooms: 1
- Full bathrooms: 1
- Main level bathrooms: 1
- Main level bedrooms: 2
Primary bedroom
- Features: Floor Covering: Carpeting
- Level: Main
- Area: 143
- Dimensions: 13x11
Bedroom 2
- Features: Floor Covering: Carpeting
- Level: Main
- Area: 110
- Dimensions: 11x10
Bonus room
- Features: Floor Covering: Luxury Vinyl Plank
- Level: Main
- Area: 121
- Dimensions: 11x11
Breakfast room
- Features: Floor Covering: Luxury Vinyl Plank
- Level: Main
- Area: 110
- Dimensions: 11x10
Family room
- Features: Floor Covering: Luxury Vinyl Plank
- Level: Main
- Area: 242
- Dimensions: 22x11
Kitchen
- Features: Floor Covering: Luxury Vinyl Plank
- Level: Main
- Area: 126
- Dimensions: 14x9
Recreation room
- Features: Floor Covering: Luxury Vinyl Plank
- Level: Lower
- Area: 460
- Dimensions: 23x20
Heating
- Forced Air
Cooling
- Central Air
Appliances
- Included: Stainless Steel Appliance(s), Dishwasher, Microwave, Electric Oven, Water Heater
- Laundry: Lower Level
Features
- Breakfast Room, Ceiling Fan(s), Custom Cabinetry, Stone Counters
- Flooring: Ceramic Tile, Luxury Vinyl
- Doors: Panel Door(s)
- Basement: Partially Finished,Sump Pump,Walk-Up Access
- Has fireplace: No
Interior area
- Total structure area: 1,517
- Total interior livable area: 1,517 sqft
- Finished area above ground: 936
- Finished area below ground: 581
Property
Parking
- Total spaces: 2
- Parking features: Detached, Garage, Garage Faces Front
- Garage spaces: 2
Features
- Levels: One
- Patio & porch: Covered, Deck, Front Porch
- Exterior features: Private Yard
- Fencing: Back Yard,Fenced
- Has view: Yes
- View description: Neighborhood
Lot
- Size: 9,352 Square Feet
- Dimensions: 82 x 80 x 50 x 38 x 32 x 118
- Features: Back Yard, Front Yard, Landscaped, Level, Some Trees
Details
- Parcel number: 13L220692
- Special conditions: Standard
Construction
Type & style
- Home type: SingleFamily
- Architectural style: Ranch
- Property subtype: Single Family Residence
Materials
- Vinyl Siding
- Roof: Shingle
Condition
- Year built: 1951
Utilities & green energy
- Electric: Ameren
- Sewer: Public Sewer
- Water: Public
- Utilities for property: Electricity Connected, Sewer Connected, Water Connected
Community & HOA
Community
- Subdivision: Woolfolk Sub
HOA
- Has HOA: No
Location
- Region: Saint Ann
Financial & listing details
- Tax assessed value: $128,300
- Annual tax amount: $1,864
- Date on market: 5/20/2026
- Cumulative days on market: 2 days
- Listing terms: Cash,Conventional,FHA,VA Loan
- Ownership: Private
- Electric utility on property: Yes
Price history
| Date | Event | Price |
|---|---|---|
| 6/16/2026 | Sold | -- |
Source:  MARIS #26031578 Report a problem MARIS #26031578 Report a problem | ||
| 5/22/2026 | Pending sale | $189,900$125/sqft |
Source: MARIS #26031578 Report a problem | ||
| 5/20/2026 | Listed for sale | $189,900+89.9%$125/sqft |
Source: MARIS #26031578 Report a problem | ||
| 1/22/2026 | Sold | -- |
Source: MARIS #25079590 Report a problem | ||
| 1/16/2026 | Pending sale | $100,000$66/sqft |
Source: MARIS #25079590 Report a problem | ||
| 1/15/2026 | Listed for sale | $100,000$66/sqft |
Source: MARIS #25079590 Report a problem | ||
Public tax history
| Year | Property taxes | Tax assessment |
|---|---|---|
| 2025 | $1,864 +4.8% | $24,380 +17.2% |
| 2024 | $1,779 +2.1% | $20,810 |
| 2023 | $1,742 +13.6% | $20,810 +29.9% |
| 2022 | $1,533 +0.2% | $16,020 |
| 2021 | $1,531 -6% | $16,020 +1.6% |
| 2020 | $1,629 +6.1% | $15,770 |
| 2019 | $1,535 | $15,770 +16.7% |
| 2018 | $1,535 | $13,510 |
| 2017 | $1,535 +4.9% | $13,510 -3.4% |
| 2016 | $1,464 -2.7% | $13,980 |
| 2015 | $1,504 | $13,980 +11% |
| 2014 | $1,504 +10.3% | $12,600 |
| 2013 | $1,364 | $12,600 -20.3% |
| 2012 | -- | $15,810 |
| 2011 | -- | $15,810 +10.5% |
| 2010 | $1,304 +9.4% | $14,310 |
| 2009 | $1,192 +1.7% | $14,310 -8% |
| 2008 | $1,172 +28.8% | $15,560 |
| 2007 | $910 | $15,560 +48% |
| 2006 | $910 +4.3% | $10,510 |
| 2005 | $873 -3.1% | $10,510 +3% |
| 2003 | $901 +7.5% | $10,200 +2.1% |
| 2002 | $838 -2.3% | $9,990 |
| 2001 | $858 | $9,990 |
Find assessor info on the county website
Neighborhood: 63074
Nearby homes
- $--3 bd1 ba936 sqft9830 Mecca Ln, Saint Ann, MO 63074Sold
- $166,5002 bd2 ba936 sqft3406 Wismer Rd, Saint Ann, MO 63074Off Market
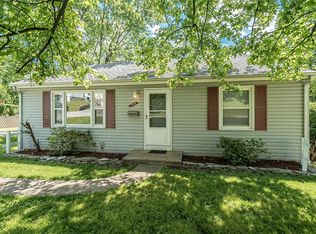
- $126,5002 bd1 ba936 sqft3404 Wismer Rd, Saint Ann, MO 63074Off Market
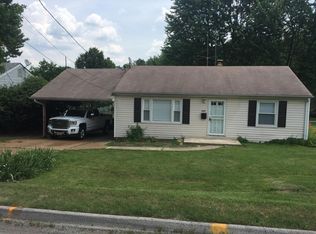
- $125,8002 bd1 ba972 sqft9835 Benson Ave, Saint Louis, MO 63114Off Market
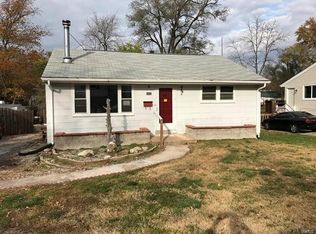
- $207,1003 bd2 ba1.3k sqft3430 Wismer Rd, Saint Ann, MO 63074Off Market
- $113,3002 bd1 ba936 sqft9845 Benson Ave, Saint Louis, MO 63114Off Market
- $149,7002 bd1 ba832 sqft9831 Benson Ave, Saint Louis, MO 63114Off Market
- $109,4002 bd1 ba936 sqft3402 Wismer Rd, Saint Ann, MO 63074Off Market
Nearby schools
GreatSchools rating
- 4/10Buder Elementary SchoolGrades: K-5Distance: 0.8 mi
- 4/10Hoech Middle SchoolGrades: 6-8Distance: 0.7 mi
- 2/10Ritenour Sr. High SchoolGrades: 9-12Distance: 1 mi
Schools provided by the listing agent
- Elementary: Buder Elem.
- Middle: Hoech Middle
- High: Ritenour Sr. High
Source: MARIS. This data may not be complete. We recommend contacting the local school district to confirm school assignments for this home.
Get a cash offer in 3 minutes
Find out how much your home could sell for in as little as 3 minutes with a no-obligation cash offer.
Estimated market value
$210,200
Get a cash offer in 3 minutes
Find out how much your home could sell for in as little as 3 minutes with a no-obligation cash offer.
Estimated market value
$210,200
- Missouri
- Saint Louis County
- Breckenridge Hills
- 63074
- 9844 Mecca Ln
Nearby cities
Nearby zip codes
Other Breckenridge Hills Topics
- Apartments for Rent in 63074
- Houses for Sale in 63074
- Houses for Rent in 63074
- 63074 Real Estate
- Breckenridge Hills Condos
- Houses for Sale in Breckenridge Hills
- Newest Listings in Breckenridge Hills
- Breckenridge Hills Home Values
- Breckenridge Hills Real Estate Agents
- Breckenridge Hills Refinance
- Breckenridge Hills Mortgage Rates
