Skip main navigation
Sold for $658,000
  • $658,000

    9844 Montclair Cir, Apopka, FL 32703

    4beds
    2,800sqft
    Single Family Residence
    Built in 1999
    0.27 Acres Lot
    $644,200 Zestimate®
    $235/sqft
    $3,484 Estimated rent

    Home value

    $644,200

    $580,000 - $709,000

    $3,484/mo

    Zestimate® history
    Loading
    Loading...

    Owner options

    List your home for rent

    $3,484/mo

    Rent Zestimate®

    Find your next renter with Zillow Rental Manager. Plus, with online applications, you can quickly screen prospective tenants – for free.

    Learn more

    $3,484/mo

    Rent Zestimate®

    Refinance and save

    $4,405/mo

    Est. payment

    Refinancing to a lower rate could help reduce your monthly payments and save thousands over the life of the loan.

    See today's rates

    $4,405/mo

    Est. payment

    Explore your selling options

    Work with a Zillow partner agent

    Leverage their expertise and Zillow's premium Showcase listings to get your home seen by more buyers.

    Get started

    List with your own agent

    Get your home in front of millions of buyers by listing it on Zillow.

    Learn how to do it

    Sell it yourself

    Take full control of how buyers see your home on Zillow by listing For Sale by Owner (FSBO).

    List your home

    What's special

    Pool homeNew lighting fixturesNew paintEnclosed pool areaLaundry roomSplit bedroom planStainless-steel appliances
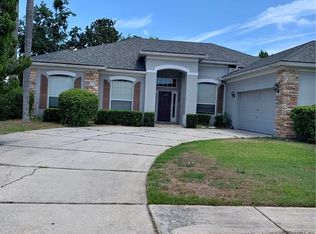
    Welcome to the beautiful GATED community of Montclair, quiet charming and smaller it provides a unique set of properties and offers TOP schools. This property has many unique features and has been fully updated with new lighting fixtures, new top of the line appliances, all new porcelain large format tile, all new paint, bathrooms have been torn out and replaced. Hot Water Heater (2024), Newer ROOF (2017) Pool Heating 150,000 BTU's(2024) with 10 year warranty, AC (2024) also 10 year warranty. The house is a 4-bedroom, 3-bathroom, 2800 sqft, POOL home , with bright open, elegant, inviting, cozy and spacious with a 3 car attached garage It offers a split bedroom plan with two secondary bedrooms located on the opposite side of the master suite, ensuring great privacy. The kitchen offers , stainless-steel appliances. The house has been completely exterior repainted and attached 3 car garage, a laundry room, two en-suite bathrooms, a cozy enclosed pool area with a pool bath,a huge oversized concrete patio large enough for a basketball court, or pickle ball court. The house is centrally located close to SR 436, 434, 414, I-4 and others; only 3 miles to AdventHealth Headquarters, 12 miles to Downtown Orlando and just 30 miles to most Disney Parks. Your dream home awaits, make an appointment today to have your private showing!

    Zillow last checked:

    Listing updated:

    Listing Provided by:

    Scott Butts 321-239-8509,

    KIMBRIDGE REALTY, LLC 407-755-7367

    Bought with:

    Kristin Vogt, 3221428

    CENTURY 21 INTEGRA

    Source: Stellar MLS,MLS#: R4909547MLS LogoOriginating MLS: Other

    Facts & features

    Interior

    Bedrooms & bathrooms
    • Bedrooms: 4
    • Bathrooms: 3
    • Full bathrooms: 3
    Primary bedroom
    • Features: Walk-In Closet(s)
    • Level: First
    • Area: 234 Square Feet
    • Dimensions: 18x13
    Bedroom 2
    • Features: Walk-In Closet(s)
    • Level: First
    • Area: 168 Square Feet
    • Dimensions: 14x12
    Bedroom 3
    • Features: Built-in Closet
    • Level: First
    • Area: 132 Square Feet
    • Dimensions: 12x11
    Bedroom 4
    • Features: Walk-In Closet(s)
    • Level: First
    • Area: 120 Square Feet
    • Dimensions: 12x10
    Balcony porch lanai
    • Level: First
    • Area: 875 Square Feet
    • Dimensions: 35x25
    Dining room
    • Level: First
    • Area: 192 Square Feet
    • Dimensions: 16x12
    Family room
    • Level: First
    Kitchen
    • Level: First
    • Area: 180 Square Feet
    • Dimensions: 15x12
    Living room
    • Level: First
    • Area: 238 Square Feet
    • Dimensions: 17x14
    Utility room
    • Level: First
    Heating
    • Central
    Cooling
    • Central Air
    Appliances
    • Included: Dishwasher, Disposal, Dryer, Electric Water Heater, Microwave, Range, Refrigerator, Washer
    • Laundry: Inside, Laundry Room
    Features
    • Cathedral Ceiling(s), Ceiling Fan(s), Eating Space In Kitchen, Kitchen/Family Room Combo, Primary Bedroom Main Floor, Split Bedroom, Walk-In Closet(s)
    • Flooring: Porcelain Tile
    • Windows: Blinds, Window Treatments
    • Has fireplace: Yes
    • Fireplace features: Living Room
    Interior area
    • Total structure area: 3,869
    • Total interior livable area: 2,800 sqft

    Property

    Parking
    • Total spaces: 3
    • Parking features: Garage - Attached
    • Attached garage spaces: 3
    Features
    • Levels: One
    • Stories: 1
    • Patio & porch: Patio, Screened
    • Exterior features: Irrigation System, Sidewalk
    • Has private pool: Yes
    • Pool features: Gunite, Heated, In Ground, Screen Enclosure
    • Fencing: Fenced,Other,Vinyl
    Lot
    • Size: 0.27 Acres
    • Residential vegetation: Mature Landscaping
    Details
    • Parcel number: 20212952100000370
    • Zoning: R-1AA
    • Special conditions: None

    Construction

    Type & style
    • Home type: SingleFamily
    • Architectural style: Contemporary
    • Property subtype: Single Family Residence
    Materials
    • Block, Stucco
    • Foundation: Slab
    • Roof: Shingle
    Condition
    • New construction: No
    • Year built: 1999

    Utilities & green energy

    • Sewer: Public Sewer
    • Water: Public
    • Utilities for property: Public

    Community & neighborhood

    Location
    • Region: Apopka
    • Subdivision: MONTCLAIR

    HOA & financial

    HOA
    • Has HOA: Yes
    • HOA fee: $76 monthly
    • Association name: Sentry Management
    Other fees
    • Pet fee: $0 monthly
    Other financial information
    • Total actual rent: 0

    Other

    Other facts
    • Ownership: Fee Simple
    • Road surface type: Asphalt

    Price history

    DateEventPrice
    8/21/2025Sold$658,000-3.6%$235/sqft
    Source: Stellar MLS #R4909547 Report a problem
    7/25/2025Pending sale$682,880$244/sqft
    Source: Stellar MLS #R4909547 Report a problem
    7/3/2025Listed for sale$682,880+26.5%$244/sqft
    Source: Stellar MLS #R4909547 Report a problem
    1/5/2024Sold$540,000-7.7%$193/sqft
    Source: Stellar MLS #O6132933 Report a problem
    12/1/2023Pending sale$585,000$209/sqft
    Source: Stellar MLS #O6132933 Report a problem
    10/7/2023Price change$585,000-0.8%$209/sqft
    Source: Stellar MLS #O6132933 Report a problem
    9/12/2023Price change$590,000-1.7%$211/sqft
    Source: Stellar MLS #O6132933 Report a problem
    8/24/2023Price change$600,000-4.8%$214/sqft
    Source: Stellar MLS #O6132933 Report a problem
    8/10/2023Listed for sale$630,000+174.2%$225/sqft
    Source: Stellar MLS #O6132933 Report a problem
    4/6/1999Sold$229,800$82/sqft
    Source: Public Record Report a problem

    Public tax history

    YearProperty taxesTax assessment
    2025$6,968 +118.4%$520,292 +84.8%
    2024$3,190 +2.7%$281,543 +3%
    2023$3,107 +2.7%$273,343 +3%
    2022$3,024 -9.2%$265,382 +3%
    2021$3,330 +0.8%$257,652 +1.4%
    2020$3,303 +0.8%$254,095 +2.3%
    2019$3,275 $248,382 +1.9%
    2018$3,275 +1.2%$243,751 +2.1%
    2017$3,237 +0.6%$238,738 +1.4%
    2016$3,218 -1.9%$235,465 +1.4%
    2015$3,281 $232,203 +0.8%
    2014$3,281 +7.9%$230,360 +1.5%
    2013$3,041 +3.7%$226,956 -0.7%
    2012$2,932 -6%$228,499 -4.1%
    2011$3,119 -4.4%$238,301 -2.9%
    2010$3,262 +0.4%$245,334 -0.1%
    2009$3,249 +3.8%$245,598 +0.1%
    2008$3,131 -0.6%$245,353 +3%
    2007$3,149 -5.8%$238,207 +2.5%
    2006$3,342 +1.7%$232,397 +3%
    2005$3,288 +0.2%$225,628 +3%
    2004$3,280 +0.7%$219,056 +1.9%
    2003$3,257 +1.1%$214,972 +2.4%
    2002$3,223 +3.8%$209,934 +4.6%
    2000$3,105 $200,610

    Find assessor info on the county website

    Neighborhood: 32703

    Nearby schools

    GreatSchools rating
    Schools provided by the listing agent
    • Elementary: Bear Lake Elementary
    • Middle: Teague Middle
    • High: Lake Brantley High

    Source: Stellar MLS. This data may not be complete. We recommend contacting the local school district to confirm school assignments for this home.

    Get a cash offer in 3 minutes
    Find out how much your home could sell for in as little as 3 minutes with a no-obligation cash offer.
    Estimated market value
    $644,200
    Get a cash offer in 3 minutes
    Find out how much your home could sell for in as little as 3 minutes with a no-obligation cash offer.
    Estimated market value
    $644,200