Skip main navigation
Off market
  • $579,000

    9844 N Holland Pl, Highland, UT 84003

    4beds
    2,076sqft
    Single Family Residence
    Built in ----
    -- sqft lot
    $579,000 Zestimate®
    $279/sqft
    $2,879 Estimated rent

    Home value

    $579,000

    $550,000 - $608,000

    $2,879/mo

    Zestimate® history
    Loading
    Loading...

    Owner options

    List your home for rent

    $2,879/mo

    Rent Zestimate®

    Find your next renter with Zillow Rental Manager. Plus, with online applications, you can quickly screen prospective tenants – for free.

    Learn more

    $2,879/mo

    Rent Zestimate®

    Refinance and save

    $3,400/mo

    Est. payment

    Refinancing to a lower rate could help reduce your monthly payments and save thousands over the life of the loan.

    See today's rates

    $3,400/mo

    Est. payment

    Explore your selling options

    Work with a Zillow partner agent

    Leverage their expertise and Zillow's premium Showcase listings to get your home seen by more buyers.

    Get started

    List with your own agent

    Get your home in front of millions of buyers by listing it on Zillow.

    Learn how to do it

    Sell it yourself

    Take full control of how buyers see your home on Zillow by listing For Sale by Owner (FSBO).

    List your home

    What's special

    Separate showerSoaking tubPowder room for guestsAmple counter spaceEn-suite bathroomLarge center islandGourmet kitchen

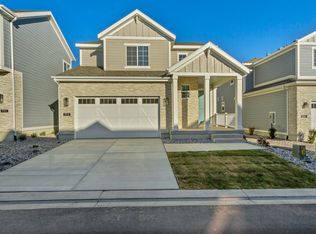
    Welcome to this beautifully crafted, 1 year old home featuring the highly sought-after Portland design. Located at 9844 N Holland Place, this spacious 4-bedroom, 2.5-bathroom residence offers the perfect blend of modern comfort and timeless elegance. Ideal for families and individuals looking for a sophisticated living space, this home boasts an open-concept layout that maximizes natural light and promotes seamless flow throughout. The gourmet kitchen is a chef's dream, equipped with top-of-the-line stainless steel appliances, ample counter space, and a large center island perfect for meal prep or casual dining. The adjoining living and dining areas are perfect for hosting guests in front of a fireplace or relaxing after a long day. Large windows throughout the home provide breathtaking views of the surrounding landscape, bringing the outdoors in. The master suite has a spacious walk-in closet and an en-suite bathroom featuring dual vanities, a soaking tub, and a separate shower. The additional three bedrooms are generously sized, with plenty of closet space and natural light. One bedroom is located on the main floor. Designed with convenience in mind, this home also includes a 2-car garage, a well-sized laundry room, and a powder room for guests. Located in a family-friendly neighborhood, the home is close to schools, parks, and shopping, making it the perfect place to call home. Call to schedule a viewing. Lease is offered on an annual bases. Owner pays for HOA fees. Tenant pays for their own utilities.

    This property is off market, which means it's not currently listed for sale or rent on Zillow. This may be different from what's available on other websites or public sources.
    Zillow last checked:

    Listing updated:

    Source: Zillow Rentals

    Facts & features

    Interior

    Bedrooms & bathrooms
    • Bedrooms: 4
    • Bathrooms: 3
    • Full bathrooms: 2
    • 1/2 bathrooms: 1
    Heating
    • Forced Air
    Cooling
    • Central Air
    Appliances
    • Included: Dishwasher, Dryer, Microwave, Oven, Refrigerator, Washer
    • Laundry: In Unit
    Features
    • Walk In Closet
    • Flooring: Carpet, Hardwood, Tile
    Interior area
    • Total interior livable area: 2,076 sqft

    Property

    Parking
    • Parking features: Attached
    • Has attached garage: Yes
    • Details: Contact manager
    Accessibility
    • Accessibility features: Disabled access
    Features
    • Exterior features: Electric Vehicle Charging Station, Heating system: Forced Air, Large green space nextto the house, Large park play area in the community, Walk In Closet
    Details
    • Parcel number: 517010353

    Construction

    Type & style
    • Home type: SingleFamily
    • Property subtype: Single Family Residence

    Community & HOA

    Community
    • Deposit fee: $2,975
    Location
    • Region: Highland

    Financial & listing details

    • Price per square foot: $279/sqft
    • Tax assessed value: $623,400
    • Annual tax amount: $2,724
    • Date on market: 12/12/2025
    • Lease term: 1 Year

    Price history

    DateEventPrice
    1/25/2026Listing removed$2,975$1/sqft
    Source: Zillow Rentals Report a problem
    12/13/2025Listed for rent$2,975$1/sqft
    Source: Zillow Rentals Report a problem

    Public tax history

    YearProperty taxesTax assessment
    2025$2,724 +18.9%$623,400 +120.4%
    2024$2,290 +18.7%$282,900 +10%
    2023$1,930 -11.9%$257,200 -9.1%
    2022$2,191 $283,100
    Find assessor info on the county website

    Neighborhood: 84003

    Nearby schools

    GreatSchools rating
    Get a cash offer in 3 minutes
    Find out how much your home could sell for in as little as 3 minutes with a no-obligation cash offer.
    Estimated market value
    $579,000
    Get a cash offer in 3 minutes
    Find out how much your home could sell for in as little as 3 minutes with a no-obligation cash offer.
    Estimated market value
    $579,000