Welcome to this beautiful 4-bedroom, 3-bathroom ranch-style home located directly across from a community park in the desirable Fronterra Village neighborhood. With over 2,600 finished square feet, a spacious open floorplan, new paint throughout interior this home offers comfort, flexibility, and modern convenience—all within walking distance to schools and trails. Step inside to a bright and airy main level featuring vaulted ceilings, wood floors, and a thoughtfully designed layout. The eat-in kitchen is equipped with granite countertops, a cooktop, double ovens, and stainless appliances, and flows seamlessly into the dining and living areas—perfect for everyday living and entertaining. The main level includes three bedrooms, including a spacious primary suite with a walk-in closet and a five-piece bath. The additional two bedrooms share a full hall bath and offer flexibility for family, guests, or office use. Downstairs, the finished basement expands your living space with a large family/rec room, a fourth bedroom, bathroom, and a wet bar—ideal for game nights, movie marathons, or multigenerational living. Other highlights include central air conditioning, updated lighting and finishes throughout, a laundry room with included washer and dryer, a 2-car attached garage, and a fully fenced backyard with a private patio. Located just minutes from shopping, dining, and major commuter routes, and part of the well-rated 27-J school district, this home is the perfect blend of space, style, and location. The low annual HOA fee also provides access to nearby parks and community amenities. Bonus: Seller is including a 1-year home warranty at closing for added peace of mind.
Sold for $520,000
$520,000
9844 Norfolk Street, Commerce City, CO 80022
4beds
2,613sqft
Single Family Residence
Built in 2006
5,621 Square Feet Lot
$501,500 Zestimate®
$199/sqft
$3,194 Estimated rent
Home value
$501,500
$466,000 - $537,000
$3,194/mo
Zestimate® history
Owner options
List your home for rent
$3,194/mo
Rent Zestimate®
Find your next renter with Zillow Rental Manager. Plus, with online applications, you can quickly screen prospective tenants – for free.
$3,194/mo
Rent Zestimate®
Refinance and save
$3,153/mo
Est. payment
Refinancing to a lower rate could help reduce your monthly payments and save thousands over the life of the loan.
$3,153/mo
Est. payment
Explore your selling options
Work with a Zillow partner agent
Leverage their expertise and Zillow's premium Showcase listings to get your home seen by more buyers.
Get startedList with your own agent
Get your home in front of millions of buyers by listing it on Zillow.
Learn how to do itSell it yourself
Take full control of how buyers see your home on Zillow by listing For Sale by Owner (FSBO).
List your homeWhat's special
Zillow last checked:
Listing updated:
Listed by:
Tanya Lopez-Portillo 720-825-7041 tanyaportillo@kw.com,
Keller Williams Integrity Real Estate LLC
Bought with:
Omak Yanez, 040002028
MB The Brian Petrelli Team
Source: REcolorado as distributed by MLS GRID,MLS#: 1874007
Facts & features
Interior
Bedrooms & bathrooms
- Bedrooms: 4
- Bathrooms: 3
- Full bathrooms: 2
- 3/4 bathrooms: 1
- Main level bathrooms: 2
- Main level bedrooms: 3
Primary bedroom
- Level: Main
- Area: 195 Square Feet
- Dimensions: 13 x 15
Bedroom
- Level: Main
- Area: 150 Square Feet
- Dimensions: 10 x 15
Bedroom
- Level: Main
- Area: 150 Square Feet
- Dimensions: 10 x 15
Bedroom
- Level: Basement
- Area: 110 Square Feet
- Dimensions: 10 x 11
Bathroom
- Level: Main
Bathroom
- Level: Main
Bathroom
- Level: Basement
Dining room
- Level: Main
Family room
- Level: Basement
- Area: 560 Square Feet
- Dimensions: 16 x 35
Kitchen
- Level: Main
- Area: 300 Square Feet
- Dimensions: 12 x 25
Laundry
- Level: Main
Living room
- Level: Main
- Area: 650 Square Feet
- Dimensions: 26 x 25
Heating
- Forced Air
Cooling
- Central Air
Appliances
- Included: Cooktop, Dishwasher, Disposal, Dryer, Microwave, Oven, Refrigerator, Washer
- Laundry: In Unit
Features
- Ceiling Fan(s), Eat-in Kitchen, Five Piece Bath, Granite Counters, High Ceilings, Open Floorplan, Primary Suite, Vaulted Ceiling(s), Walk-In Closet(s), Wet Bar
- Flooring: Carpet, Tile, Wood
- Basement: Finished
Interior area
- Total structure area: 2,613
- Total interior livable area: 2,613 sqft
- Finished area above ground: 1,717
- Finished area below ground: 896
Property
Parking
- Total spaces: 2
- Parking features: Garage - Attached
- Attached garage spaces: 2
Features
- Levels: One
- Stories: 1
- Patio & porch: Covered, Patio
- Exterior features: Private Yard, Rain Gutters
- Fencing: Full
Lot
- Size: 5,621 Square Feet
Details
- Parcel number: R0149776
- Special conditions: Standard
Construction
Type & style
- Home type: SingleFamily
- Property subtype: Single Family Residence
Materials
- Frame
Condition
- Updated/Remodeled
- Year built: 2006
Details
- Warranty included: Yes
Utilities & green energy
- Sewer: Public Sewer
- Water: Public
- Utilities for property: Cable Available, Electricity Connected
Community & HOA
Community
- Security: Security System
- Subdivision: Fronterra Village
HOA
- Has HOA: Yes
- Amenities included: Park
- HOA fee: $41 monthly
- HOA name: Colorado Association Services
- HOA phone: 303-232-9200
Location
- Region: Commerce City
Financial & listing details
- Price per square foot: $199/sqft
- Tax assessed value: $536,000
- Annual tax amount: $5,158
- Date on market: 5/7/2025
- Listing terms: Cash,Conventional,FHA,VA Loan
- Exclusions: Seller's Personal Property, Washer And Dryer
- Ownership: Individual
- Electric utility on property: Yes
- Road surface type: Paved
Price history
| Date | Event | Price |
|---|---|---|
| 7/22/2025 | Sold | $520,000+4%$199/sqft |
Source:  REcolorado as distributed by MLS GRID #1874007 Report a problem REcolorado as distributed by MLS GRID #1874007 Report a problem | ||
| 6/29/2025 | Pending sale | $500,000$191/sqft |
Source: REcolorado as distributed by MLS GRID #1874007 Report a problem | ||
| 6/11/2025 | Price change | $500,000-2.9%$191/sqft |
Source: REcolorado as distributed by MLS GRID #1874007 Report a problem | ||
| 6/9/2025 | Price change | $515,000-0.8%$197/sqft |
Source: REcolorado as distributed by MLS GRID #1874007 Report a problem | ||
| 6/2/2025 | Price change | $519,000-1.1%$199/sqft |
Source: REcolorado as distributed by MLS GRID #1874007 Report a problem | ||
| 5/7/2025 | Listed for sale | $525,000+51.4%$201/sqft |
Source: REcolorado as distributed by MLS GRID #1874007 Report a problem | ||
| 5/25/2016 | Sold | $346,800+42.1%$133/sqft |
Source: Public Record Report a problem | ||
| 4/22/2013 | Sold | $244,000-1.6%$93/sqft |
Source: Public Record Report a problem | ||
| 2/22/2013 | Listed for sale | $248,000+45.9%$95/sqft |
Source: Kentwood Companies #1162005 Report a problem | ||
| 12/23/2008 | Sold | $170,000-29%$65/sqft |
Source: Public Record Report a problem | ||
| 12/2/2005 | Sold | $239,400$92/sqft |
Source: Public Record Report a problem | ||
Public tax history
| Year | Property taxes | Tax assessment |
|---|---|---|
| 2025 | $5,158 +0.4% | $33,510 -13.4% |
| 2024 | $5,135 +14.4% | $38,690 |
| 2023 | $4,488 -1.8% | $38,690 +38.2% |
| 2022 | $4,571 | $28,000 -2.8% |
| 2021 | -- | $28,800 +2.9% |
| 2020 | $4,641 | $27,980 -0.2% |
| 2019 | $4,641 +6% | $28,030 +22.6% |
| 2018 | $4,380 | $22,870 |
| 2017 | $4,380 | $22,870 +13.3% |
| 2016 | -- | $20,190 |
| 2015 | $3,681 | $20,190 +24.6% |
| 2014 | -- | $16,210 |
| 2013 | -- | $16,210 -12.9% |
| 2012 | -- | $18,610 |
| 2011 | -- | $18,610 +4.7% |
| 2010 | -- | $17,770 |
| 2009 | -- | $17,770 -3.8% |
| 2008 | -- | $18,480 -1.3% |
| 2007 | -- | $18,720 +155% |
| 2006 | -- | $7,340 +4.3% |
| 2005 | -- | $7,040 +34.9% |
| 2004 | -- | $5,220 +52100% |
| 2003 | -- | $10 |
Find assessor info on the county website
Neighborhood: 80022
Nearby homes
- $509,5005 bd3 ba2.6k sqft9854 Norfolk St, Commerce City, CO 80022Off Market
- $471,8003 bd3 ba2k sqft9834 Norfolk St, Commerce City, CO 80022Off Market
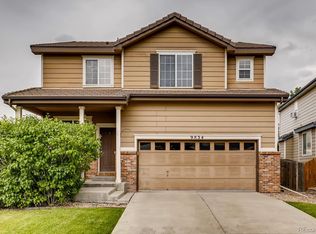
- $519,0004 bd3 ba2.6k sqft9814 Norfolk St, Commerce City, CO 80022Sold

- $571,6004 bd4 ba2.7k sqft9835 Nucla St, Commerce City, CO 80022Off Market
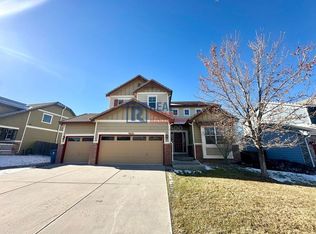
- $519,5004 bd2 ba2.5k sqft9825 Nucla St, Commerce City, CO 80022Off Market
- $504,2005 bd3 ba2k sqft9824 Norfolk St, Commerce City, CO 80022Off Market
- $611,5005 bd4 ba3.7k sqft9845 Nucla St, Commerce City, CO 80022Off Market
- $550,3004 bd3 ba2.1k sqft9815 Nucla St, Commerce City, CO 80022Off Market
Nearby schools
GreatSchools rating
- 5/10Second Creek Elementary SchoolGrades: PK-5Distance: 0.3 mi
- 1/10Otho E Stuart Middle SchoolGrades: 6-8Distance: 0.5 mi
- 5/10Prairie View High SchoolGrades: 9-12Distance: 3.7 mi
Schools provided by the listing agent
- Elementary: Second Creek
- Middle: Otho Stuart
- High: Prairie View
- District: School District 27-J
Source: REcolorado as distributed by MLS GRID. This data may not be complete. We recommend contacting the local school district to confirm school assignments for this home.
Get a cash offer in 3 minutes
Find out how much your home could sell for in as little as 3 minutes with a no-obligation cash offer.
Estimated market value
$501,500
Get a cash offer in 3 minutes
Find out how much your home could sell for in as little as 3 minutes with a no-obligation cash offer.
Estimated market value
$501,500
- Colorado
- Adams County
- Commerce City
- 80022
- 9844 Norfolk Street
Nearby cities
Nearby zip codes
Other Commerce City Topics
