Skip main navigation
Sold for $1,750,000
  • Listed by: 24 Hour Real Estate • Marie Picarelli • Contact: 562-618-0033
    Bought with: Keller Williams Pacific Estate
    $1,750,000

    9844 Pangborn Ave, Downey, CA 90240

    7beds
    4,256sqft
    Single Family Residence
    Built in 1962
    10,769 Square Feet Lot
    $1,745,000 Zestimate®
    $411/sqft
    $7,769 Estimated rent

    Home value

    $1,745,000

    $1.59M - $1.92M

    $7,769/mo

    Zestimate® history
    Loading
    Loading...

    Owner options

    List your home for rent

    $7,769/mo

    Rent Zestimate®

    Find your next renter with Zillow Rental Manager. Plus, with online applications, you can quickly screen prospective tenants – for free.

    Learn more

    $7,769/mo

    Rent Zestimate®

    Refinance and save

    $11,298/mo

    Est. payment

    Refinancing to a lower rate could help reduce your monthly payments and save thousands over the life of the loan.

    See today's rates

    $11,298/mo

    Est. payment

    Explore your selling options

    Work with a Zillow partner agent

    Leverage their expertise and Zillow's premium Showcase listings to get your home seen by more buyers.

    Get started

    List with your own agent

    Get your home in front of millions of buyers by listing it on Zillow.

    Learn how to do it

    Sell it yourself

    Take full control of how buyers see your home on Zillow by listing For Sale by Owner (FSBO).

    List your home

    What's special

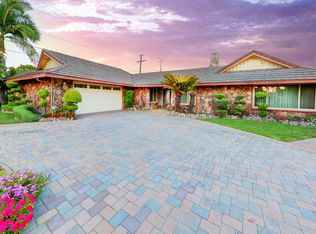
    Spectacular contemporary home located in North East Downey! Enter the courtyard into a spacious living room, boasting tons of natural light! High ceilings with transom windows overlook covered patio with Pool and spa. Huge family room opens to kitchen, with quartz counters and double ovens. Large butlers pantry/ laundry room has space for 2nd refrigerator and tons of storage.Adjacent to the pantry is a bedroom and bath that could easily be used as a maid's quarters. Located off the family room are 2 spacious bedrooms and a bath. Upgraded 3/4 bath has an oversized shower with double sinks. Stairway off family room opens to a large entertainment area with 2 large bedrooms an a Jack and Jill bath with tub and a large separate shower with double sinks. easily convertable as a econd unit, if desired. Downstairs primary suite area has dressing area, separate shower and tub in main bath. and an extra bedroom that could be an office or used as another bedroom/nursery. Skylights throughout and custom closets in each bedroom Easy to maintain yard has a paved covered patio which is perfect for entertaining. Pool and spa are fenced. Circular driveway has ample parking and a 2 car carport plus a 1 car garage. This floorplan is perfect for a multi-generational home!

    Zillow last checked:

    Listing updated:

    Listed by:

    Marie Picarelli DRE #00610605 562-618-0033,

    24 Hour Real Estate,

    Cristina Picarelli DRE #01765423,

    Keller Williams Pacific Estate

    Bought with:

    Cristina Picarelli, DRE #01765423

    Keller Williams Pacific Estate

    Marie Picarelli, DRE #00610605

    24 Hour Real Estate

    Source: CRMLS,MLS#: DW26001964MLS LogoOriginating MLS: California Regional MLS

    Facts & features

    Interior

    Bedrooms & bathrooms
    • Bedrooms: 7
    • Bathrooms: 4
    • Full bathrooms: 4
    • Main level bathrooms: 3
    • Main level bedrooms: 5
    Rooms
    • Room types: Bathroom, Family Room, Guest Quarters, Primary Bedroom
    Primary bedroom
    • Features: Primary Suite
    Bathroom
    • Features: Bathtub, Quartz Counters, Remodeled, Separate Shower, Tub Shower
    Bathroom
    • Features: Jack and Jill Bath
    Kitchen
    • Features: Quartz Counters
    Heating
    • Central
    Cooling
    • Central Air
    Appliances
    • Included: 6 Burner Stove, Double Oven, Dishwasher, Gas Cooktop
    • Laundry: Laundry Room
    Features
    • High Ceilings, In-Law Floorplan, Open Floorplan, Jack and Jill Bath, Primary Suite
    • Flooring: Laminate
    • Has fireplace: No
    • Fireplace features: None
    • Common walls with other units/homes: No Common Walls
    Interior area
    • Total interior livable area: 4,256 sqft

    Property

    Parking
    • Total spaces: 1
    • Parking features: Carport, Door-Single, Garage, Garage Faces Side
    • Garage spaces: 1
    • Has carport: Yes
    Features
    • Levels: Two
    • Stories: 2
    • Entry location: 1
    • Patio & porch: Covered
    • Has private pool: Yes
    • Pool features: Gunite, Private
    • Has spa: Yes
    • Spa features: In Ground, Private
    • Has view: Yes
    • View description: Neighborhood
    Lot
    • Size: 10,769 Square Feet
    Details
    • Parcel number: 6391009021
    • Special conditions: Standard

    Construction

    Type & style
    • Home type: SingleFamily
    • Architectural style: Contemporary
    • Property subtype: Single Family Residence
    Condition
    • New construction: No
    • Year built: 1962

    Utilities & green energy

    • Sewer: Public Sewer
    • Water: Public

    Community & HOA

    Community
    • Features: Suburban
    Location
    • Region: Downey

    Financial & listing details

    • Price per square foot: $411/sqft
    • Date on market: 1/17/2026
    • Cumulative days on market: 2 days
    • Listing terms: Cash to New Loan

    Price history

    DateEventPrice
    8/8/2026Listing removed$9,500$2/sqft
    Source: Zillow Rentals Report a problem
    7/27/2026Price change$9,500+26.7%$2/sqft
    Source: Zillow Rentals Report a problem
    7/21/2026Price change$7,500-21.1%$2/sqft
    Source: Zillow Rentals Report a problem
    6/23/2026Listed for rent$9,500$2/sqft
    Source: Zillow Rentals Report a problem
    2/12/2026Sold$1,750,000$411/sqft
    Source: CRMLS #DW26001964 Report a problem
    1/20/2026Contingent$1,750,000$411/sqft
    Source: CRMLS #DW26001964 Report a problem
    1/17/2026Listed for sale$1,750,000$411/sqft
    Source: CRMLS #DW26001964 Report a problem

    Public tax history

    Tax history is unavailable.

    Neighborhood: 90240

    Nearby schools

    GreatSchools rating
    Schools provided by the listing agent
    • Elementary: Gallatin
    • High: Downey

    Source: CRMLS. This data may not be complete. We recommend contacting the local school district to confirm school assignments for this home.

    Get a cash offer in 3 minutes
    Find out how much your home could sell for in as little as 3 minutes with a no-obligation cash offer.
    Estimated market value
    $1,745,000
    Get a cash offer in 3 minutes
    Find out how much your home could sell for in as little as 3 minutes with a no-obligation cash offer.
    Estimated market value
    $1,745,000