Skip main navigation
Off market
  • $1,445,800

    9844 Tunney Ave, Northridge, CA 91324

    3beds
    2,705sqft
    SingleFamily
    Built in 1965
    0.37 Acres Lot
    $1,445,800 Zestimate®
    $534/sqft
    $6,134 Estimated rent

    Home value

    $1,445,800

    $1.36M - $1.55M

    $6,134/mo

    Zestimate® history
    Loading
    Loading...

    Owner options

    List your home for rent

    $6,134/mo

    Rent Zestimate®

    Find your next renter with Zillow Rental Manager. Plus, with online applications, you can quickly screen prospective tenants – for free.

    Learn more

    $6,134/mo

    Rent Zestimate®

    Refinance and save

    $9,155/mo

    Est. payment

    Refinancing to a lower rate could help reduce your monthly payments and save thousands over the life of the loan.

    See today's rates

    $9,155/mo

    Est. payment

    Explore your selling options

    Work with a Zillow partner agent

    Leverage their expertise and Zillow's premium Showcase listings to get your home seen by more buyers.

    Get started

    List with your own agent

    Get your home in front of millions of buyers by listing it on Zillow.

    Learn how to do it

    Sell it yourself

    Take full control of how buyers see your home on Zillow by listing For Sale by Owner (FSBO).

    List your home

    What's special

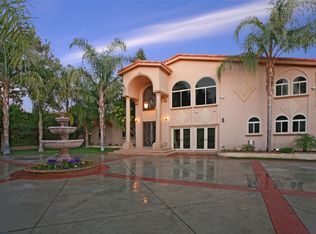
    Devonshire Country Estates. Sprawling single level home with 3 spacious bedrooms, 3 bathrooms with 2,705 sq. ft. of living space, located on a 16,250 sq ft lot. This home features a large living room with high beamed ceilings and a gas fireplace with fake logs and remote control. French doors lead to the backyard, with an open patio area. Light and bright kitchen with island and granite counter tops, dishwasher, electric and gas oven, custom cabinets, refrigerator/freezer and walk in pantry. Indoor laundry room with storage, washer and dryer. The master bedroom has a walk in closet with 2 walk in newly remodeled his and her showers. Formal dining room plus a den and wet bar. Hallway bathroom has been remodeled with high counter tops and features a jacuzzi tub/shower. Large backyard has a built in BBQ with refrigerator, sink, and stove top cooking. In addition there is a beautiful lighted gazebo. Two 8x8 Tuff shed storage lockers and a grassy side yard complete this entertainers backyard. The 2 car garage has a work shop area with built in storage. Circular driveway with RV parking includes power and sewer hookups, plus a covered carport. All district schools are chartered. Elementary school is Topeka Dr., Middle school is Nobel, and High School is Chatsworth. Centrally located, close to freeways, shopping centers and school.

    This property is off market, which means it's not currently listed for sale or rent on Zillow. This may be different from what's available on other websites or public sources.

    Facts & features

    Interior

    Bedrooms & bathrooms
    • Bedrooms: 3
    • Bathrooms: 3
    • Full bathrooms: 3
    Heating
    • Forced air, Electric, Gas
    Cooling
    • Central
    Appliances
    • Included: Dishwasher, Freezer, Garbage disposal
    • Laundry: Individual Room, Inside, Dryer Included, Washer Included, Gas Dryer Hookup, Washer Hookup, Gas & Electric Dryer Hookup, Electric Dryer Hookup, Common Area
    Features
    • Recessed Lighting, Beamed Ceilings, Bar, Wet Bar, Granite Counters, Block Walls, Copper Plumbing Full, Open Floorplan, Ceiling Fan(s), High Ceilings, Storage
    • Flooring: Tile, Concrete, Laminate
    • Doors: French Doors, Double Door Entry, Service Entrance, Sliding Doors, Mirror Closet Door(s), ENERGY STAR Qualified Doors
    • Windows: Shutters, Screens, Double Pane Windows, Plantation Shutters, Insulated Windows, ENERGY STAR Qualified Windows, Drapes
    • Has fireplace: Yes
    • Fireplace features: Living Room, Gas, Masonry, Gas Starter, Raised Hearth
    • Common walls with other units/homes: 2+ common walls
    Interior area
    • Total interior livable area: 2,705 sqft

    Property

    Parking
    • Total spaces: 2
    • Parking features: Carport
    Accessibility
    • Accessibility features: 2+ Access Exits, No Interior Steps, 36 inch or more wide halls, Doors - Swing in, 32 inch or more wide doors, Entry Slope less than 1 foot
    Features
    • Levels: One
    • Patio & porch: Covered, Slab, Porch, Patio Open, Concrete, Patio, Brick, Cabana, Front Porch, Rear Porch
    • Exterior features: Stucco
    • Fencing: Excellent Condition, Vinyl, Block
    • Has view: Yes
    • View description: Mountain
    Lot
    • Size: 0.37 Acres
    • Features: Back Yard, Front Yard, Sprinklers In Rear, Sprinklers On Side, Level with Street, Landscaped, Yard, Lot 10000-19999 Sqft, Sprinkler System, Lawn, Sprinklers In Front, Sprinklers Timer, Near Public Transit
    Details
    • Additional structures: Gazebo, Shed(s), Storage, Outbuilding
    • Parcel number: 2761010019
    • Special conditions: Standard

    Construction

    Type & style
    • Home type: SingleFamily
    • Architectural style: Conventional
    Condition
    • Turnkey, Updated/Remodeled
    • Year built: 1965

    Utilities & green energy

    • Electric: Standard, Electricity - On Property, 220 Volts in Laundry, 220 Volts in Garage, 220 Volts in Kitchen, 220 Volts For Spa
    • Sewer: Public Sewer
    • Water: Public
    • Utilities for property: Underground Utilities, Cable Available, Natural Gas Available, Water Connected, Phone Connected, Phone Available, Electricity Connected, Natural Gas Connected, Cable Connected, Electricity Available

    Community & HOA

    Location
    • Region: Northridge

    Financial & listing details

    • Price per square foot: $534/sqft
    • Tax assessed value: $1,288,091
    • Annual tax amount: $16,011
    • Road surface type: Paved, Maintained

    Price history

    DateEventPrice
    3/23/2021Sold$1,190,000-0.8%$440/sqft
    Source: Public Record Report a problem
    2/11/2021Pending sale$1,199,999$444/sqft
    Source: Keller Williams Realty Northridge - Central #SR20231222 Report a problem
    2/5/2021Contingent$1,199,999$444/sqft
    Source: CRISNet / SRAR #SR20231222 Report a problem
    12/4/2020Price change$1,199,999-4%$444/sqft
    Source: Keller Williams Central #SR20231222 Report a problem
    11/8/2020Listed for sale$1,250,000+278.8%$462/sqft
    Source: Keller Williams Central #SR20231222 Report a problem
    9/26/2000Sold$330,000$122/sqft
    Source: Public Record Report a problem

    Public tax history

    YearProperty taxesTax assessment
    2025$16,011 +1.5%$1,288,091 +2%
    2024$15,774 +1.9%$1,262,836 +2%
    2023$15,474 +4.8%$1,238,075 +2%
    2022$14,764 +0%$1,213,800 +164.2%
    2021$14,764 +144.1%$459,375 +1%
    2020$6,049 $454,666 +2%
    2019$6,049 +6.6%$445,752 +2%
    2018$5,673 $437,012 +2%
    2017$5,673 +2.1%$428,445 +2%
    2016$5,554 +2.7%$420,045 +1.5%
    2015$5,409 +0.9%$413,736 +2%
    2014$5,362 $405,632 +2.5%
    2012-- $395,883 +2%
    2011-- $388,122 +0.8%
    2010-- $385,223 -0.2%
    2009-- $386,139 +2%
    2008-- $378,568 +2%
    2007-- $371,146 +2%
    2006-- $363,869
    2005-- $363,869 +4%
    2004-- $349,741 +1.9%
    2003-- $343,332 +2%
    2002-- $336,600 +181.8%
    2000-- $119,454
    Find assessor info on the county website

    Neighborhood: Northridge

    Nearby schools

    GreatSchools rating
    Schools provided by the listing agent
    • Elementary: TOPEKA
    • Middle: NOBEL
    • High: CHATSW

    Source: The MLS. This data may not be complete. We recommend contacting the local school district to confirm school assignments for this home.

    Get a cash offer in 3 minutes
    Find out how much your home could sell for in as little as 3 minutes with a no-obligation cash offer.
    Estimated market value
    $1,445,800
    Get a cash offer in 3 minutes
    Find out how much your home could sell for in as little as 3 minutes with a no-obligation cash offer.
    Estimated market value
    $1,445,800