Skip main navigation
Closed
  • $300,000

    9845 Cambridge Ct #B, Mokena, IL 60448

    2beds
    1,752sqft
    Townhouse, Single Family Residence
    Built in 1993
    2,376 Square Feet Lot
    $300,500 Zestimate®
    $171/sqft
    $2,615 Estimated rent

    Home value

    $300,500

    $279,000 - $322,000

    $2,615/mo

    Zestimate® history
    Loading
    Loading...

    Owner options

    List your home for rent

    $2,615/mo

    Rent Zestimate®

    Find your next renter with Zillow Rental Manager. Plus, with online applications, you can quickly screen prospective tenants – for free.

    Learn more

    $2,615/mo

    Rent Zestimate®

    Refinance and save

    $2,431/mo

    Est. payment

    Refinancing to a lower rate could help reduce your monthly payments and save thousands over the life of the loan.

    See today's rates

    $2,431/mo

    Est. payment

    Explore your selling options

    Work with a Zillow partner agent

    Leverage their expertise and Zillow's premium Showcase listings to get your home seen by more buyers.

    Get started

    List with your own agent

    Get your home in front of millions of buyers by listing it on Zillow.

    Learn how to do it

    Sell it yourself

    Take full control of how buyers see your home on Zillow by listing For Sale by Owner (FSBO).

    List your home

    What's special

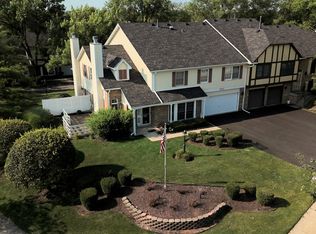
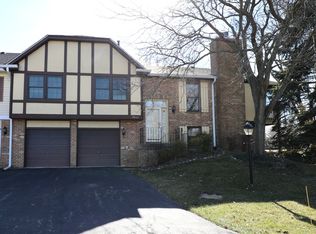
    Originally built as the model home, this 1,752 sq ft end unit showcases premium upgrades and thoughtful design throughout. The unique L-shaped primary suite offers a flexible sitting area that can easily be converted into a third bedroom if desired. Enjoy a spacious walk-in closet and a private en-suite bath, updated in 2016, featuring granite countertops, Kohler fixtures, custom stone tile, and a walk-in shower with sleek glass doors. Convenience meets function with a second-floor laundry room complete with washer (2024), dryer (2018), and utility tub. The open loft, accented by oak banisters, overlooks the living room below, enhancing the home's bright and airy feel. Second floor windows were replaced in 2011. The living room features a cathedral ceiling, a white tiled gas fireplace (2017), and large windows fitted with custom, professionally installed blinds. Patio doors (2021) lead to a maintenance-free composite patio deck (2016), ideal for relaxing or entertaining. The upgraded kitchen includes a NEW microwave and dishwasher (2026), black appliances (2012), custom countertops (2012), solid oak cabinetry, a pantry and a separate dine-in area with a beautiful bay window. The finished, attached two-car garage features an insulated door (2019) extended garage length with storage area in the back and a fully drywalled interior. This home has been routinely maintained by its long-time owner and offers added peace of mind with a roof approximately 5 years old, water heater (2019), and furnace and A/C (2012). Move in with confidence and make this well-cared-for townhouse your next home!

    Zillow last checked:

    Listing updated:

    Listed by:

    Kate Coletti 815-549-7311,

    HomeSmart Realty Group

    Bought with:

    Neringa Koller, ABR,PSA,SRS

    REMAX Legends

    Source: MRED as distributed by MLS GRID,MLS#: 12635268MLS Logo

    Facts & features

    Interior

    Bedrooms & bathrooms
    • Bedrooms: 2
    • Bathrooms: 3
    • Full bathrooms: 2
    • 1/2 bathrooms: 1
    Rooms
    • Room types: Loft
    Primary bedroom
    • Features: Flooring (Carpet), Bathroom (Full)
    • Level: Second
    • Area: 374 Square Feet
    • Dimensions: 17X22
    Bedroom 2
    • Level: Second
    • Area: 120 Square Feet
    • Dimensions: 10X12
    Dining room
    • Features: Flooring (Carpet)
    • Level: Main
    • Area: 90 Square Feet
    • Dimensions: 9X10
    Kitchen
    • Features: Flooring (Ceramic Tile), Window Treatments (Bay Window(s))
    • Level: Main
    • Area: 204 Square Feet
    • Dimensions: 12X17
    Laundry
    • Level: Second
    • Area: 35 Square Feet
    • Dimensions: 7X5
    Living room
    • Features: Flooring (Carpet), Window Treatments (Blinds, Curtains/Drapes)
    • Level: Main
    • Area: 228 Square Feet
    • Dimensions: 12X19
    Loft
    • Features: Flooring (Carpet)
    • Level: Second
    • Area: 154 Square Feet
    • Dimensions: 11X14
    Heating
    • Natural Gas
    Cooling
    • Central Air
    Appliances
    • Laundry: Upper Level, Washer Hookup, In Unit
    Features
    • Cathedral Ceiling(s), Granite Counters, Separate Dining Room, Pantry
    • Windows: Bay Window(s)
    • Basement: None
    Interior area
    • Total structure area: 0
    • Total interior livable area: 1,752 sqft

    Property

    Parking
    • Total spaces: 2
    • Parking features: Asphalt, Yes, Attached, Garage
    • Attached garage spaces: 2
    Accessibility
    • Accessibility features: No Disability Access
    Lot
    • Size: 2,376 Square Feet
    • Dimensions: 66x36
    Details
    • Parcel number: 1909094100480000
    • Special conditions: None

    Construction

    Type & style
    • Home type: Townhouse
    • Property subtype: Townhouse, Single Family Residence
    Materials
    • Vinyl Siding
    Condition
    • New construction: No
    • Year built: 1993

    Utilities & green energy

    • Sewer: Public Sewer
    • Water: Lake Michigan

    Community & HOA

    HOA
    • Has HOA: Yes
    • Services included: Lawn Care, Snow Removal
    • HOA fee: $270 monthly
    Location
    • Region: Mokena

    Financial & listing details

    • Price per square foot: $171/sqft
    • Annual tax amount: $5,221
    • Date on market: 5/1/2026
    • Listing terms: Conventional
    • Ownership: Fee Simple

    Price history

    DateEventPrice
    6/18/2026Sold$300,000-6%$171/sqft
    Source: MRED as distributed by MLS GRID #12635268 Report a problem
    5/22/2026Contingent$319,000$182/sqft
    Source: MRED as distributed by MLS GRID #12635268 Report a problem
    5/1/2026Listed for sale$319,000$182/sqft
    Source: MRED as distributed by MLS GRID #12635268 Report a problem

    Public tax history

    Tax history is unavailable.

    Neighborhood: 60448

    Nearby schools

    GreatSchools rating
    Schools provided by the listing agent
    • District: 159

    Source: MRED as distributed by MLS GRID. This data may not be complete. We recommend contacting the local school district to confirm school assignments for this home.

    Get a cash offer in 3 minutes
    Find out how much your home could sell for in as little as 3 minutes with a no-obligation cash offer.
    Estimated market value
    $300,500
    Get a cash offer in 3 minutes
    Find out how much your home could sell for in as little as 3 minutes with a no-obligation cash offer.
    Estimated market value
    $300,500