Skip main navigation
Sold for $800,000
  • $800,000

    9845 Ceylon Court, Commerce City, CO 80022

    5beds
    5,002sqft
    Single Family Residence
    Built in 2023
    7,609 Square Feet Lot
    $763,100 Zestimate®
    $160/sqft
    $5,169 Estimated rent

    Home value

    $763,100

    $717,000 - $809,000

    $5,169/mo

    Zestimate® history
    Loading
    Loading...

    Owner options

    List your home for rent

    $5,169/mo

    Rent Zestimate®

    Find your next renter with Zillow Rental Manager. Plus, with online applications, you can quickly screen prospective tenants – for free.

    Learn more

    $5,169/mo

    Rent Zestimate®

    Refinance and save

    $4,729/mo

    Est. payment

    Refinancing to a lower rate could help reduce your monthly payments and save thousands over the life of the loan.

    See today's rates

    $4,729/mo

    Est. payment

    Explore your selling options

    Work with a Zillow partner agent

    Leverage their expertise and Zillow's premium Showcase listings to get your home seen by more buyers.

    Get started

    List with your own agent

    Get your home in front of millions of buyers by listing it on Zillow.

    Learn how to do it

    Sell it yourself

    Take full control of how buyers see your home on Zillow by listing For Sale by Owner (FSBO).

    List your home

    What's special

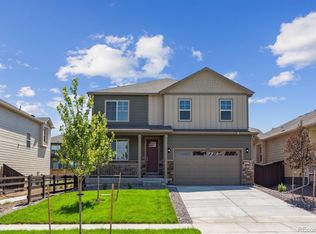
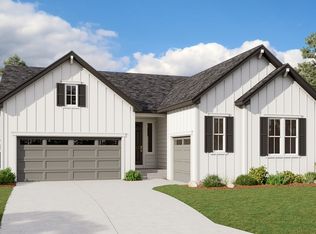
    SELLER IS OFFERING $15,000 BUYER CREDIT FOR MORTGAGE POINT BUYDOWN. This manicured corner lot features a new home where every detail exudes sophistication and functionality, boasting tasteful and neutral finishes throughout. The open floor plan is flooded with natural light. Step inside to discover a seamlessly flowing floor plan, beginning with a welcoming living room, followed by a versatile bedroom/office space. The expansive living area effortlessly transitions into the luminous kitchen, complete with a generous island, quartz counter tops, walk-in pantry, and appliances. The second floor hosts a luxurious primary suite, featuring a lavish 5-piece ensuite bath with two large walk-in closets. Three large bedrooms share a contemporary full bath. This home is perfect for the growing family. So much square footage for the price! The landscaping offers multiple grass play areas. The large, finished basement offers unlimited opportunities

    Zillow last checked:

    Listing updated:

    Listed by:

    John Putt 303-670-0268 John.Putt@Windermere.com,

    Windermere Evergreen,

    Ryan Olbrich 303-842-1138,

    Windermere Evergreen

    Bought with:

    Tania Carter, 100065857

    Keller Williams DTC

    Source: REcolorado as distributed by MLS GRID,MLS#: 5948992MLS Logo

    Facts & features

    Interior

    Bedrooms & bathrooms
    • Bedrooms: 5
    • Bathrooms: 4
    • Full bathrooms: 2
    • 3/4 bathrooms: 1
    • 1/2 bathrooms: 1
    • Main level bathrooms: 1
    Primary bedroom
    • Level: Upper
    • Area: 240.25 Square Feet
    • Dimensions: 15.11 x 15.9
    Bedroom
    • Level: Upper
    • Area: 170.77 Square Feet
    • Dimensions: 10.6 x 16.11
    Bedroom
    • Level: Upper
    • Area: 195.5 Square Feet
    • Dimensions: 11.5 x 17
    Bedroom
    • Level: Upper
    • Area: 152.28 Square Feet
    • Dimensions: 10.8 x 14.1
    Bedroom
    • Level: Basement
    • Area: 165.64 Square Feet
    • Dimensions: 16.4 x 10.1
    Primary bathroom
    • Level: Upper
    • Area: 134.16 Square Feet
    • Dimensions: 12.9 x 10.4
    Bathroom
    • Level: Upper
    • Area: 143.64 Square Feet
    • Dimensions: 10.8 x 13.3
    Bathroom
    • Level: Main
    • Area: 30.24 Square Feet
    • Dimensions: 5.4 x 5.6
    Bathroom
    • Level: Basement
    • Area: 66.36 Square Feet
    • Dimensions: 8.4 x 7.9
    Den
    • Level: Main
    • Area: 145.54 Square Feet
    • Dimensions: 11.11 x 13.1
    Dining room
    • Level: Main
    • Area: 189.1 Square Feet
    • Dimensions: 15.5 x 12.2
    Family room
    • Level: Basement
    • Area: 1600.72 Square Feet
    • Dimensions: 37.4 x 42.8
    Great room
    • Level: Main
    • Area: 330.22 Square Feet
    • Dimensions: 19.3 x 17.11
    Kitchen
    • Level: Main
    • Area: 354.76 Square Feet
    • Dimensions: 19.6 x 18.1
    Laundry
    • Level: Upper
    • Area: 46.08 Square Feet
    • Dimensions: 7.2 x 6.4
    Living room
    • Level: Main
    • Area: 173.65 Square Feet
    • Dimensions: 11.5 x 15.1
    Loft
    • Level: Upper
    • Area: 302.6 Square Feet
    • Dimensions: 17 x 17.8
    Utility room
    • Level: Basement
    • Area: 61.62 Square Feet
    • Dimensions: 7.8 x 7.9
    Heating
    • Forced Air
    Cooling
    • Central Air
    Appliances
    • Included: Convection Oven, Cooktop, Dishwasher, Double Oven, Freezer, Microwave, Range, Range Hood, Refrigerator, Self Cleaning Oven
    Features
    • Kitchen Island, Open Floorplan, Pantry
    • Flooring: Carpet, Wood
    • Windows: Double Pane Windows, Window Coverings
    • Basement: Finished
    • Number of fireplaces: 1
    • Fireplace features: Great Room
    Interior area
    • Total structure area: 5,002
    • Total interior livable area: 5,002 sqft
    • Finished area above ground: 3,390
    • Finished area below ground: 1,281

    Property

    Parking
    • Total spaces: 3
    • Parking features: Concrete
    • Attached garage spaces: 3
    Features
    • Levels: Two
    • Stories: 2
    • Patio & porch: Covered, Patio
    • Fencing: Full
    Lot
    • Size: 7,609 Square Feet
    • Features: Irrigated, Landscaped
    Details
    • Parcel number: R0206964
    • Special conditions: Standard

    Construction

    Type & style
    • Home type: SingleFamily
    • Architectural style: Contemporary
    • Property subtype: Single Family Residence
    Materials
    • Frame
    • Roof: Composition
    Condition
    • New Construction
    • New construction: Yes
    • Year built: 2023
    Details
    • Builder name: Richmond American Homes

    Utilities & green energy

    • Electric: 110V, 220 Volts
    • Sewer: Public Sewer
    • Water: Public
    • Utilities for property: Cable Available, Electricity Connected, Natural Gas Connected

    Community & HOA

    Community
    • Security: Carbon Monoxide Detector(s), Security System, Smart Security System
    • Subdivision: Settlers Crossing
    HOA
    • Has HOA: Yes
    • Services included: Maintenance Grounds, Trash
    • HOA fee: $60 monthly
    • HOA name: Settler's Crossing Master Owner's Association
    • HOA phone: 303-841-7014
    Location
    • Region: Commerce City

    Financial & listing details

    • Price per square foot: $160/sqft
    • Annual tax amount: $9,406
    • Date on market: 6/8/2024
    • Listing terms: 1031 Exchange,Cash,Conventional,FHA,Jumbo
    • Exclusions: Personal Property
    • Ownership: Individual
    • Electric utility on property: Yes
    • Road surface type: Paved

    Price history

    DateEventPrice
    11/27/2024Sold$800,000$160/sqft
    Source: REcolorado as distributed by MLS GRID #5948992 Report a problem
    9/21/2024Pending sale$800,000$160/sqft
    Source: REcolorado as distributed by MLS GRID #5948992 Report a problem
    8/25/2024Price change$800,000-3%$160/sqft
    Source: REcolorado as distributed by MLS GRID #5948992 Report a problem
    7/9/2024Price change$825,000-1.8%$165/sqft
    Source: REcolorado as distributed by MLS GRID #5948992 Report a problem
    6/24/2024Price change$840,000-1.2%$168/sqft
    Source: REcolorado as distributed by MLS GRID #5948992 Report a problem
    6/8/2024Listed for sale$850,000$170/sqft
    Source: REcolorado as distributed by MLS GRID #5948992 Report a problem

    Public tax history

    Tax history is unavailable.

    Neighborhood: 80022

    Nearby schools

    GreatSchools rating
    Schools provided by the listing agent
    • Elementary: Second Creek
    • Middle: Otho Stuart
    • High: Prairie View
    • District: School District 27-J

    Source: REcolorado as distributed by MLS GRID. This data may not be complete. We recommend contacting the local school district to confirm school assignments for this home.

    Get a cash offer in 3 minutes
    Find out how much your home could sell for in as little as 3 minutes with a no-obligation cash offer.
    Estimated market value
    $763,100
    Get a cash offer in 3 minutes
    Find out how much your home could sell for in as little as 3 minutes with a no-obligation cash offer.
    Estimated market value
    $763,100