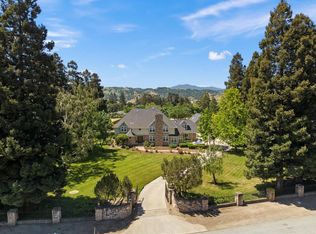
One story sprawling California ranch style home on almost 2.5 flat acres. Situated on a tree lined street with many other Estate homes. 4 bedrooms & 3 full baths (2 separate primary suites) Formal entry, spacious living & dining rooms. Great room kitchen/family room, country kitchen with white cabinets and tile countertops. Large family room with a wood burning fireplace. New Luxury vinyl flooring and baseboards throughout. Updated electrical switches/plates/ceiling fans/lighting throughout. Freshly painted interior/exterior/decks/pergola. New hardware and solid doors to exterior including outbuilding. 8 year old presidential roof, gutters, and downspouts. New propane tank, cement pad, pipes and furnace with permits. Some updates with an opportunity to make it your own. There is an attached 3 car garage with high ceilings, loft. and skylights. There is also a detached 16 car garage with 4 separate doors. Great for contractors with trucks and car collectors! Beautiful flat acres and many possibilities. Some newer fencing. Mature landscaping and separate driveway & gate for access to the backyard. This is potential horse property. Water association for neighborhood. Owned Solar. Easy access to Silicon Valley with back roads from Santa Teresa & Monterey Highway nearby
Sold for $2,590,000
$2,590,000
9845 Lantz Dr, Morgan Hill, CA 95037
4beds
2,931sqft
Single Family Residence, Residential
Built in 1982
2.32 Acres Lot
$2,519,300 Zestimate®
$884/sqft
$5,715 Estimated rent
Home value
$2,519,300
$2.29M - $2.77M
$5,715/mo
Zestimate® history
Owner options
List your home for rent
$5,715/mo
Rent Zestimate®
Find your next renter with Zillow Rental Manager. Plus, with online applications, you can quickly screen prospective tenants – for free.
$5,715/mo
Rent Zestimate®
Refinance and save
$16,760/mo
Est. payment
Refinancing to a lower rate could help reduce your monthly payments and save thousands over the life of the loan.
$16,760/mo
Est. payment
Explore your selling options
Work with a Zillow partner agent
Leverage their expertise and Zillow's premium Showcase listings to get your home seen by more buyers.
Get startedList with your own agent
Get your home in front of millions of buyers by listing it on Zillow.
Learn how to do itSell it yourself
Take full control of how buyers see your home on Zillow by listing For Sale by Owner (FSBO).
List your homeWhat's special
Wood burning fireplaceMature landscapingNew hardwareTree lined streetSeparate driveway and gateLarge family roomHigh ceilings
Zillow last checked:
Listing updated:
Listed by:
William Lister 01179611 408-892-9300,
Coldwell Banker Realty 408-355-1500
Bought with:
, 02209007
BQ Realty
Source: MLSListings Inc,MLS#: ML81990067
Facts & features
Interior
Bedrooms & bathrooms
- Bedrooms: 4
- Bathrooms: 3
- Full bathrooms: 3
Rooms
- Room types: Great Room, Utility Room, Workshop
Bedroom
- Features: PrimarySuiteRetreat, WalkinCloset, PrimaryBedroom2plus
Bathroom
- Features: DoubleSinks, PrimaryStallShowers, ShoweroverTub1, Skylight, StallShower2plus, Tile, Tub
Dining room
- Features: BreakfastBar, BreakfastNook, BreakfastRoom, EatinKitchen, FormalDiningRoom, Skylights
Family room
- Features: KitchenFamilyRoomCombo
Kitchen
- Features: Countertop_Tile, Pantry, Skylights
Heating
- Central Forced Air, Forced Air, Propane
Cooling
- Ceiling Fan(s)
Appliances
- Included: Electric Cooktop, Dishwasher, Disposal, Microwave, Electric Oven, Self Cleaning Oven, Electric Oven/Range, Refrigerator
- Laundry: In Garage, In Utility Room
Features
- Walk-In Closet(s)
- Flooring: Laminate, Tile, Vinyl Linoleum
- Number of fireplaces: 1
- Fireplace features: Family Room, Wood Burning
Interior area
- Total structure area: 2,931
- Total interior livable area: 2,931 sqft
Property
Parking
- Total spaces: 20
- Parking features: Attached, Common, Detached, Garage Door Opener, Off Street, Oversized
- Attached garage spaces: 19
- Carport spaces: 1
- Covered spaces: 20
Features
- Stories: 1
- Patio & porch: Balcony/Patio, Deck
- Exterior features: Back Yard, Fenced, Storage Shed Structure
- Fencing: Chain Link,Front Yard,Wood
Lot
- Size: 2.32 Acres
Details
- Additional structures: Garage, StorageFacility
- Parcel number: 71228031
- Zoning: A-40A
- Special conditions: Standard
- Horse amenities: Fenced
Construction
Type & style
- Home type: SingleFamily
- Architectural style: Ranch
- Property subtype: Single Family Residence, Residential
Materials
- Foundation: Concrete Perimeter
- Roof: Composition
Condition
- New construction: No
- Year built: 1982
Utilities & green energy
- Gas: PropaneOnSite, PublicUtilities
- Sewer: Septic Tank
- Utilities for property: Propane, Public Utilities, Solar
Community & HOA
Location
- Region: Morgan Hill
Financial & listing details
- Price per square foot: $884/sqft
- Tax assessed value: $450,709
- Annual tax amount: $5,213
- Date on market: 1/28/2025
- Listing agreement: ExclusiveRightToSell
- Listing terms: CashorConventionalLoan
Price history
| Date | Event | Price |
|---|---|---|
| 6/13/2025 | Sold | $2,590,000-5.8%$884/sqft |
Source:  MLSListings Inc #ML81990067 Report a problem MLSListings Inc #ML81990067 Report a problem | ||
| 2/6/2025 | Pending sale | $2,750,000$938/sqft |
Source: MLSListings Inc #ML81990067 Report a problem | ||
| 1/28/2025 | Listed for sale | $2,750,000+31%$938/sqft |
Source: MLSListings Inc #ML81990067 Report a problem | ||
| 3/14/2023 | Sold | $2,100,000$716/sqft |
Source: Public Record Report a problem | ||
Public tax history
| Year | Property taxes | Tax assessment |
|---|---|---|
| 2025 | $5,213 +1.9% | $450,709 +2% |
| 2024 | $5,115 -65.1% | $441,873 -65.2% |
| 2023 | $14,641 +1.6% | $1,268,777 +2% |
| 2022 | $14,405 +32.2% | $1,243,900 +32% |
| 2021 | $10,899 +2.5% | $942,493 +1% |
| 2020 | $10,635 | $932,830 +2% |
| 2019 | $10,635 -3.1% | $914,541 +2% |
| 2018 | $10,972 | $896,610 +2% |
| 2017 | $10,972 +0.9% | $879,030 +2% |
| 2016 | $10,870 +7.9% | $861,795 +1.5% |
| 2015 | $10,075 -1.5% | $848,851 +2% |
| 2014 | $10,228 | $832,224 +0.5% |
| 2013 | -- | $828,464 +2% |
| 2012 | -- | $812,220 +2% |
| 2011 | -- | $796,295 +0.8% |
| 2010 | -- | $790,345 +21.2% |
| 2009 | -- | $652,261 +2% |
| 2008 | -- | $639,473 +2% |
| 2007 | -- | $626,936 +2% |
| 2006 | -- | $614,644 +2% |
| 2005 | -- | $602,593 +2% |
| 2004 | -- | $590,778 +1.9% |
| 2003 | -- | $579,952 +2% |
| 2002 | -- | $568,581 +2% |
| 2001 | -- | $557,433 |
Find assessor info on the county website
Neighborhood: 95037
Nearby homes
- $2,411,2005 bd3 ba3.2k sqft9865 Lantz Dr, Morgan Hill, CA 95037Off Market
- $2,557,1005 bd3 ba4k sqft9825 Lantz Dr, Morgan Hill, CA 95037Off Market
- $2,357,7004 bd3 ba3.3k sqft254 Boulay Ct, Morgan Hill, CA 95037Off Market
- $2,300,0005 bd5 ba4.4k sqft9885 Lantz Dr, Morgan Hill, CA 95037Sold
- $1,987,6004 bd2 ba2.7k sqft9805 Lantz Dr, Morgan Hill, CA 95037Off Market
- $1,962,0003 bd3 ba2.7k sqft9840 Lantz Dr, Morgan Hill, CA 95037Sold
- $2,280,3005 bd3 ba2.8k sqft250 Boulay Ct, Morgan Hill, CA 95037Off Market
- $2,231,7004 bd3 ba2.6k sqft265 Caldwell Ct, Morgan Hill, CA 95037Off Market
Nearby schools
GreatSchools rating
- 4/10P. A. Walsh Elementary SchoolGrades: K-5Distance: 4.7 mi
- 6/10Martin Murphy Middle SchoolGrades: 6-8Distance: 4.2 mi
- 10/10Ann Sobrato High SchoolGrades: 9-12Distance: 3 mi
Schools provided by the listing agent
- Elementary: PAWalshElementary
- Middle: MartinMurphyMiddle
- High: AnnSobratoHigh
- District: MorganHillUnified
Source: MLSListings Inc. This data may not be complete. We recommend contacting the local school district to confirm school assignments for this home.
Get a cash offer in 3 minutes
Find out how much your home could sell for in as little as 3 minutes with a no-obligation cash offer.
Estimated market value
$2,519,300
Get a cash offer in 3 minutes
Find out how much your home could sell for in as little as 3 minutes with a no-obligation cash offer.
Estimated market value
$2,519,300
- California
- Santa Clara County
- Morgan Hill
- 95037
- 9845 Lantz Dr
Nearby cities
Nearby zip codes
Other Morgan Hill Topics
